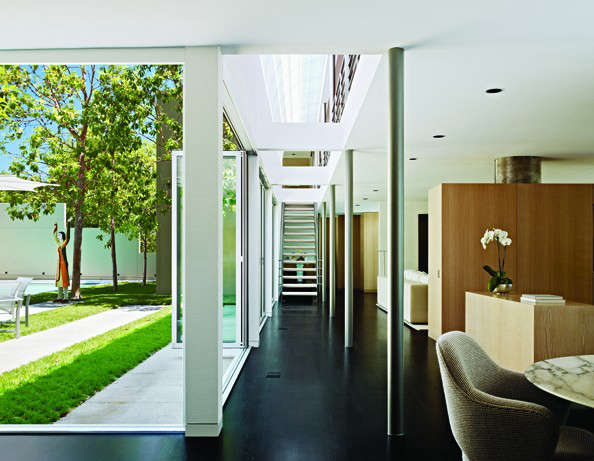

Kuth/Ranieri Architects is not the kind of architecture firm that simply asks, “Where should the windows go?” and calls it a day. This San Francisco-born practice has spent decades exploring a bigger, richer question: how can architecture shape the way people experience culture, climate, materials, memory, and public life? That may sound lofty, but the work itself is refreshingly grounded. It shows up in homes, museums, installations, civic spaces, office environments, speculative infrastructure, and small details that make a building feel less like an object and more like a conversation.
Founded in 1990 by Byron Kuth and Elizabeth “Liz” Ranieri, Kuth/Ranieri Architects has built a reputation for contemporary architecture that combines craft, research, environmental awareness, and human experience. The firm’s work is often described as innovative, but not in the “look, we made a building shaped like a kitchen appliance” sense. Its innovation comes from asking better questions: What does sustainability feel like? How can a wall perform? Can a museum be both educational and poetic? Can infrastructure become civic experience instead of a giant concrete shrug?
Today, Kuth/Ranieri Architects is associated with a bicoastal presence, with roots in San Francisco and a regional office in Boston. Its projects range from finely tuned residential renovations to public cultural spaces, from interiors to urban design proposals, and from intimate gallery-like homes to large-scale climate adaptation concepts. For anyone interested in modern architecture, sustainable design, and Bay Area design culture, Kuth/Ranieri Architects offers a compelling case study in how a practice can remain intellectually curious without losing touch with everyday use.
Who Are Kuth/Ranieri Architects?
Kuth/Ranieri Architects was established by Byron Kuth, FAIA, LEED AP, and Elizabeth Ranieri, FAIA, LEED AP. Kuth is widely recognized as a design principal, while Ranieri has been recognized for her leadership, research-driven design, and role as a managing principal. Their partnership is central to the firm’s identity: a blend of rigorous architectural thinking, environmental concern, material experimentation, and interest in public life.
The firm has received recognition from organizations and publications connected to architecture, design, interiors, and cultural production. Its honors include AIA awards at regional, state, and national levels, recognition by the Architectural League of New York’s Emerging Voices program, and awards from I.D. Magazine’s Annual Design Review. The firm’s work has also appeared in exhibitions and publications, including the 2010 monograph Kuth/Ranieri Architects, published by Princeton Architectural Press with support from the Graham Foundation.
That résumé matters, but it does not fully explain why the firm is interesting. The real story is in the way Kuth/Ranieri treats architecture as a living system. Buildings are not just containers. They are instruments for light, sound, social activity, memory, movement, and environmental response. In other words, the firm does not merely design spaces; it designs relationships.
The Design Philosophy: Craft Meets Performance
A useful way to understand Kuth/Ranieri Architects is to think of the practice as operating between two worlds: the tactile and the conceptual. On one side, there is a deep interest in materials, surfaces, assemblies, and craft. On the other, there is a strong commitment to research, systems thinking, and environmental performance. The firm’s work often sits right at that intersection, where a beautiful detail is not just beautifulit is doing something.
This approach can be seen in the firm’s emphasis on “performative” design. Rather than treating architecture as a fixed image, Kuth/Ranieri often looks at what architecture can activate. A surface may filter light. A courtyard may shape social life. A public installation may offer shade, rest, sound, and delight. A climate proposal may turn the frightening topic of sea-level rise into a civic and ecological design problem instead of a doomscrolling hobby.
Sustainability is also a recurring theme. But Kuth/Ranieri’s green building sensibility is broader than checklists and buzzwords. The firm’s work suggests that sustainability includes emotional durability, adaptability, civic value, and cultural relevance. A building that people love, use, repair, and remember is already doing something environmentally meaningful. It is harder to demolish affection. Try putting that on a LEED form.
Notable Projects and Ideas
The portfolio of Kuth/Ranieri Architects is wide, but several projects help explain the firm’s design DNA. These works show how the practice moves from the private scale of the home to the public scale of the city, and from built architecture to speculative infrastructure.
Nob Hill Residence and Guest House/Gallery
The Nob Hill Residence and its related Guest House/Gallery demonstrate the firm’s ability to work within dense urban conditions while still creating moments of openness, art, and carefully framed views. Located in San Francisco’s Nob Hill district, these projects deal with domestic life and art display at the same time. They are not simply houses with art hung on the walls; they explore how living space and exhibition space can overlap without one swallowing the other whole.
The Guest House/Gallery, for example, uses translucent corrugated panels to create a building skin that both reveals and conceals. That is classic Kuth/Ranieri: a material choice that is practical, spatial, atmospheric, and just a little mysterious. The architecture does not scream for attention. It whispers, then makes you lean in.
LEF Foundation Offices & Gallery
The LEF Foundation Offices & Gallery is another important project in the firm’s history. It received notable recognition, including an AIA National Honor Award for Interiors. The project reflects Kuth/Ranieri’s interest in flexible spaces, exhibition, organizational identity, and carefully crafted interiors. It also shows how interior architecture can be more than furniture placement with better lighting. In the right hands, interiors become cultural landscapes.
For clients such as foundations, creative organizations, and cultural institutions, this kind of design can be especially powerful. It allows the space to express values without turning the office into a motivational poster. The result is architecture that supports work, conversation, focus, and display.
Randall Museum Renovation
The Randall Museum in San Francisco is a beloved community institution focused on science, nature, arts, crafts, and education. Kuth/Ranieri Architects, working with Pfau Long Architecture, was involved in the museum’s renovation and exhibition design. The project required a careful balance: preserve the spirit of a cherished public place while making it more functional, engaging, and contemporary.
This is exactly the kind of architectural challenge that separates thoughtful designers from people who think “modernize” means “paint it white and add a glass box.” The Randall Museum project required sensitivity to visitors, children, educators, animals, exhibits, circulation, and the building’s relationship to its remarkable hilltop site. The result reflects a broader lesson in public architecture: good design does not overpower a community institution. It helps the institution become more itself.
San Francisco International Airport Big Room
The San Francisco International Airport Big Room shows Kuth/Ranieri’s interest in collaborative work environments. Designed as a large office space for design-build teams involved in the Terminal 1 Renovation, the project was created to encourage exchange among multiple disciplines working on a major airport project.
That may sound like a workplace-planning problem, and it isbut it is also an architectural problem. Collaboration does not magically happen because someone installed a long table and named it “Innovation Junction.” The physical environment has to support visibility, movement, informal conversation, concentration, and team identity. The Big Room is a useful example of architecture as an organizational tool, shaping how people work together on complex projects.
SonoGROTTO
SonoGROTTO, created for the Market Street Prototyping Festival in San Francisco, is one of the firm’s most memorable small-scale public installations. Made from hundreds of cardboard tubes, the pavilion created a human-scaled place of pause along a busy urban corridor. It offered seating, filtered light, framed views, and a sense of enclosurebasically a tiny urban vacation, minus the airport security line.
The brilliance of SonoGROTTO lies in its modesty. It used inexpensive, recyclable, widely available materials to produce a surprisingly rich spatial experience. The project earned design recognition and public attention because it showed how temporary architecture can improve city life. Not every urban intervention needs to be permanent, expensive, or covered in municipal committee dust. Sometimes a short-lived prototype can reveal what a street is missing: shade, softness, curiosity, and a place to sit without buying a latte.
Folding Water
Folding Water is one of Kuth/Ranieri Architects’ most ambitious speculative projects. Conceived as a ventilated levee for the San Francisco Bay, the proposal addresses sea-level rise by imagining infrastructure that can protect shorelines while maintaining ecological relationships with tidal water. Instead of treating a levee as a blunt wall, Folding Water proposes a more dynamic system that manages water exchange, protects vulnerable areas, and turns climate adaptation into a civic experience.
This project is important because it shows the firm thinking at the scale of the region. It also demonstrates how architecture can contribute to climate conversations beyond individual buildings. In an era when coastal cities face rising seas, flooding, and aging infrastructure, architects must be able to participate in systems-level thinking. Folding Water may be speculative, but speculation is not fantasy when it helps a city imagine better choices.
Why Kuth/Ranieri Architects Matters
Kuth/Ranieri Architects matters because the firm resists the false choice between beauty and usefulness. Its work suggests that architecture can be visually refined, materially inventive, environmentally thoughtful, and socially engaged at the same time. That may sound obvious, but the built world contains plenty of evidence that the memo has not reached everyone.
The firm also matters because it bridges scales. Many architects specialize in one lane: residential, commercial, institutional, interiors, or urban design. Kuth/Ranieri moves among these territories while maintaining a consistent intellectual framework. A private residence, a museum renovation, a cardboard-tube pavilion, and a climate infrastructure proposal may seem unrelated at first glance. But in the firm’s work, they are connected by recurring questions about context, performance, material behavior, and human experience.
There is also a strong educational dimension to the practice. Kuth and Ranieri have been involved in teaching, lectures, design discourse, and exhibitions. Their appointment as Esherick Visiting Professors at UC Berkeley’s College of Environmental Design reinforces their role not only as practitioners but also as contributors to architectural education. That matters because architecture evolves through both built work and shared thinking. Buildings shape cities, but teaching shapes the people who will shape the next buildings.
Lessons for Homeowners, Developers, and Design Lovers
For homeowners, Kuth/Ranieri’s work offers a reminder that good residential architecture is not about square footage alone. It is about relationships: between inside and outside, public and private, art and everyday life, light and material, old structure and new intervention. A thoughtful renovation can change how a person experiences a home without turning the house into a showroom where everyone is afraid to touch the chairs.
For developers and institutions, the firm’s portfolio suggests that design intelligence can add value beyond appearance. In civic and workplace projects, architecture can improve communication, clarify identity, and strengthen user experience. A museum can become more inviting. An office can become more collaborative. A public installation can test ideas before a city commits to major investment.
For architects and students, Kuth/Ranieri Architects offers a model of practice that is both serious and playful. The firm’s work shows that research does not have to be dry, sustainability does not have to be dull, and material experimentation does not have to look like a graduate thesis got trapped in a lobby. The best projects have rigor, but they also have life.
The Bay Area Context
San Francisco is not a neutral backdrop for Kuth/Ranieri Architects. The city’s hills, fog, bay, seismic history, social complexity, and environmental challenges all provide a demanding laboratory for architecture. Designing in San Francisco often means dealing with steep lots, tight parcels, historic buildings, spectacular views, neighborhood politics, and a climate that can produce four moods before lunch.
Kuth/Ranieri’s work responds to this context in multiple ways. Residential projects frame views and manage density. Cultural projects engage public institutions and community use. Climate proposals confront the bay directly. Temporary installations test how public streets might become more humane. This makes the firm’s work especially relevant to discussions about urban resilience, adaptive reuse, public space, and sustainable architecture in American cities.
Experience Section: What Engaging with Kuth/Ranieri Architects Teaches You
Spending time with the work of Kuth/Ranieri Architectswhether through built projects, published drawings, exhibitions, or project descriptionsfeels a little like entering a conversation with a very smart person who also knows when to pass the snacks. The work is intelligent, but it is not cold. It asks you to notice how surfaces behave, how light changes a room, how a public bench can become a social invitation, and how climate infrastructure might be designed with imagination instead of panic.
One of the most valuable experiences related to Kuth/Ranieri Architects is learning to slow down. Their projects reward attention. In a residence, the important moment may not be a grand stair or glossy kitchen, but a view carefully held between walls. In a gallery-like home, the tension between domestic comfort and art display becomes part of the spatial experience. You begin to see that architecture is not simply the thing you look at; it is the thing that teaches you how to look.
SonoGROTTO offers another kind of lesson. It shows how humble materials can become memorable when they are handled with care. Cardboard tubes are not glamorous. No one walks into a hardware store, sees a tube, and whispers, “Behold, civic poetry.” Yet the project used those ordinary components to create shade, enclosure, sound, seating, and delight. That experience is useful for anyone working in design: creativity often begins not with rare materials but with better attention to ordinary ones.
The Randall Museum renovation teaches a different lesson: public places carry emotional histories. When architects work on a beloved community building, they are not designing on a blank page. They are editing a story that thousands of people already feel they partly own. The best design in that situation does not erase the past. It clarifies the building’s future while respecting the affection that already lives there.
Folding Water expands the experience even further. It invites readers, designers, and civic leaders to imagine infrastructure as something visible, cultural, and ecological. Most people think of levees as background engineeringimportant, yes, but not exactly dinner-party material. Kuth/Ranieri reframes the levee as a spatial and civic experience. That shift is powerful. It suggests that climate adaptation should not only protect cities physically; it should help people understand the landscapes they inhabit.
The broader experience of studying Kuth/Ranieri Architects is therefore one of expanded perception. You come away noticing edges, thresholds, skins, views, shadows, public pauses, and environmental systems. You may also become slightly harder to impress at boring buildings, which is an occupational hazard of good architecture. Once you understand that a wall can filter, reveal, support, signify, and perform, it becomes difficult to accept walls that only stand there like tired cardboard in a suit.
For design lovers, the firm’s work is a reminder that architecture is at its best when it combines intelligence with generosity. It should solve problems, but it should also create pleasure. It should respond to climate, but also to bodies. It should respect context, but also offer new possibilities. Kuth/Ranieri Architects shows that thoughtful design can be practical without becoming bland, experimental without becoming alienating, and sustainable without sounding like it was assembled entirely from grant language.
Conclusion
Kuth/Ranieri Architects stands out as a firm that treats architecture as both craft and inquiry. Since its founding in 1990, the practice has built a body of work that moves across residential design, interiors, cultural institutions, public installations, workplace environments, exhibitions, and climate-focused urban ideas. Its projects are not connected by a single visual style so much as by a consistent attitude: architecture should engage people, materials, context, and the environment with intelligence and care.
From the intimate scale of the Nob Hill Residence to the civic imagination of Folding Water, from the educational mission of the Randall Museum to the playful urban pause of SonoGROTTO, Kuth/Ranieri Architects demonstrates how design can be both precise and generous. The firm’s work is modern without being sterile, research-based without being stiff, and environmentally minded without losing its sense of wonder.
For anyone searching for inspiration in contemporary American architecture, Kuth/Ranieri Architects offers a strong example of how a practice can remain curious, responsible, and inventive over time. In a world full of buildings that seem eager to become background noise, their work asks architecture to do something more difficultand more rewarding. It asks architecture to think, perform, and invite people in.


