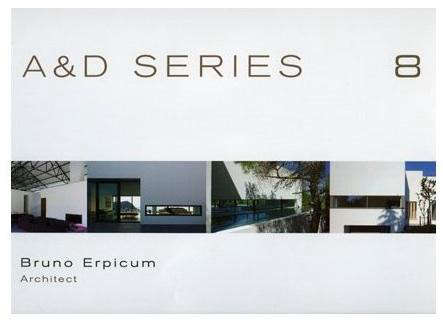

Some architecture books politely sit on a shelf. A&D 8: Bruno Erpicum does not. It has the quiet confidence of a concrete wall facing the Mediterranean: minimal, elegant, and somehow dramatic without waving its arms in the air. Centered on the work of Belgian architect Bruno Erpicum, this hardcover volume presents a 25-year journey through seaside villas, city houses, apartments, and refined residential spaces shaped by light, proportion, landscape, and restraint.
Written by Wim Pauwels and published as part of the A&D series, A&D 8: Bruno Erpicum documents Erpicum’s architectural evolution from 1983 to 2008. That time span matters. It captures an architect refining a language that feels both modernist and deeply human: walls become frames, glass becomes a pause between inside and outside, and concrete stops being “cold” and starts acting like a material with memory. If you love minimalist architecture, luxury villas, Belgian design, or the kind of homes that make you whisper “wow” even though nobody asked, this book deserves attention.
What Is A&D 8: Bruno Erpicum?
A&D 8: Bruno Erpicum is a hardcover architecture book focused on the work of Bruno Erpicum, founder of Atelier d’Architecture Bruno Erpicum & Partners, often known as AABE. The book highlights approximately 25 years of creative practice, featuring projects in Belgium, Ibiza, and other locations where Erpicum’s architecture engages closely with terrain, climate, and natural light.
The book is not simply a portfolio of beautiful houses. It is closer to a visual argument. Across roughly 200 pages, the reader sees how Erpicum repeatedly returns to essential architectural questions: How much can be removed before a building becomes too bare? How can a home be luxurious without being loud? How can concrete, glass, stone, and wood make a place feel calm instead of severe?
The answer, in Erpicum’s world, is proportion. Decoration takes a back seat. Structure, shadow, material texture, and landscape move forward. His architecture is not minimalism for people who hate furniture. It is minimalism for people who believe that a wall, when placed correctly, can be more expressive than a room full of expensive objects.
Who Is Bruno Erpicum?
Bruno Erpicum is a Belgian architect known for a disciplined modernist approach, especially in residential architecture. His studio has built a reputation for houses that appear simple at first glance but reveal careful planning, technical rigor, and poetic sensitivity. Erpicum’s work often balances strong geometric forms with a desire to let nature take the leading role.
Trained in Brussels and influenced by modernist traditions, Erpicum developed an architectural vocabulary that avoids unnecessary ornamentation. His projects often use raw materials, long horizontal lines, transparent façades, and framed views. Yet the result rarely feels like an architectural lecture. It feels livable. That is one of the reasons his homes attract attention from architecture lovers, design collectors, and clients who want modern spaces without sacrificing warmth.
AABE and the Studio Philosophy
Atelier d’Architecture Bruno Erpicum & Partners has worked across residences, offices, commercial buildings, museums, and galleries. Still, the studio is especially recognized for private homes that merge with their surroundings. AABE’s design philosophy often starts with observation: the slope of a site, the direction of the sun, the location of existing trees, the character of stone, the movement of water, and the emotional rhythm of daily life.
That last part is important. Erpicum’s architecture may look strict in photographs, but it is not designed only for cameras. It is designed for people waking up, making coffee, opening a sliding door, crossing a patio, watching afternoon light move across a wall, and occasionally wondering whether their house is more stylish than they are. In many cases, the answer may be yes, but the house is kind enough not to mention it.
Why This Book Still Matters
Architectural publishing moves quickly. New monographs appear, social media floods us with glossy interiors, and every week brings another “dream villa” with an infinity pool and suspiciously perfect towels. Yet A&D 8: Bruno Erpicum still matters because it documents a coherent body of work before minimalism became a default luxury hashtag.
The book covers a period when Erpicum’s language was already mature but still actively expanding. It shows villas, houses, and apartments shaped by a consistent belief: architecture should not compete with its site. Instead, it should sharpen the viewer’s awareness of the site. A house by Erpicum often feels less like an object dropped into nature and more like a lens through which nature becomes clearer.
The Appeal for Collectors and Design Readers
For collectors, A&D 8: Bruno Erpicum has the appeal of a focused monograph. It is not a broad survey of “nice houses.” It is a deep look at one architect’s ideas over time. For design readers, it offers inspiration without becoming a trend catalog. The spaces inside are not dependent on fashionable wallpaper, seasonal colors, or statement chairs that look uncomfortable but photograph beautifully.
Instead, the book is valuable because it teaches through repetition. Project after project, the reader sees how Erpicum handles thresholds, courtyards, views, massing, and material transitions. The lesson is subtle but powerful: great architecture often comes from doing fewer things with more precision.
Key Themes in Bruno Erpicum’s Architecture
1. Minimalism With Emotional Depth
Minimalism can be tricky. Done badly, it feels like someone forgot to finish decorating. Done well, it creates calm, focus, and atmosphere. Erpicum belongs to the second camp. His work strips away excess, but it does not strip away feeling. The emotional charge comes from the relationship between volume, light, material, and landscape.
In many projects, there is a sense of quiet suspense. A wall hides the view until the right moment. A glass opening suddenly reveals the horizon. A pool reflects the sky, turning architecture into a conversation with weather. The drama is controlled, not theatrical. Nobody jumps out from behind a concrete column yelling “architecture!” The building simply waits for you to notice.
2. Nature as the Real Client
Erpicum’s homes often treat the natural setting as more than background scenery. Trees, cliffs, gardens, sea views, and changing light are active participants in the design. In projects such as Can Mana in Ibiza, the house opens itself to the landscape through large expanses of glass, transparent boundaries, and a strong indoor-outdoor relationship.
This approach is especially visible in houses where the architecture seems to step back. Glass walls frame trees. Pools align with open views. Terraces become transitional rooms. The building does not scream, “Look at me.” It says, “Look through me.” That is a different kind of luxury, and arguably a more lasting one.
3. Concrete as Character, Not Just Structure
Concrete is one of Erpicum’s signature materials, but he does not use it as a blunt instrument. In his hands, concrete can be protective, sculptural, textured, and surprisingly warm. It can carry the marks of formwork, respond to weather, and age with dignity. This is important because many people still hear “concrete house” and imagine a parking garage with better furniture.
Erpicum’s concrete has a different role. It creates mass, silence, shadow, and permanence. In projects such as Rainha in Portugal and HIFI in Belgium, concrete becomes part of the emotional identity of the building. It can feel rugged, calm, and rooted, especially when paired with glass, wood, and natural surroundings.
4. Light as a Building Material
If concrete gives Erpicum’s work weight, light gives it breath. Many of his houses depend on carefully controlled daylight: skylights, floor-to-ceiling glass, recessed openings, and reflective surfaces. Light is not sprinkled on top at the end. It is designed into the architecture from the start.
This is why the interiors often feel spacious even when the forms are simple. The eye moves outward. The ceiling lifts. A wall becomes a plane for shadows. At certain moments, the building seems to disappear, leaving only light, horizon, and material texture. That disappearing act is harder than it looks. Ask anyone who has tried to “keep it simple” and somehow ended up with seven throw pillows.
Notable Projects Connected to Erpicum’s Design Language
Can Mana: A House That Lets Nature Lead
Can Mana, located in the Balearic Islands, is a strong example of Erpicum’s ability to make architecture feel subordinate to landscape without becoming invisible. The home uses glass, terraces, and a pool to create a fluid relationship between interior life and the surrounding environment. Rather than treating nature as something to admire from behind a sealed window, the project allows trees, sunlight, and the horizon to become part of everyday experience.
The design is restrained, but not shy. It knows exactly where to open, where to protect, and where to pause. The pool becomes more than a luxury feature; it acts as a visual bridge between house and sea. The result is Mediterranean modernism with a calm pulse.
Infinity: Architecture Facing the Horizon
Infinity, completed in the Balearic Islands, is one of Erpicum’s most memorable houses for anyone drawn to white planes, clean lines, and panoramic views. The house positions itself in relation to the horizon, using simplicity to amplify the emotional impact of the site. Its white forms, open spaces, and carefully handled views make the project feel almost like a meditation on distance.
What makes Infinity interesting is not just that it has a view. Plenty of houses have views; some of them never stop bragging about it. Infinity is different because the architecture knows when to retreat. The house frames the horizon while maintaining a disciplined formal presence. It is both object and instrument.
Rainha: The Poetry of Raw Material
Rainha in Portugal demonstrates Erpicum’s interest in concrete as an atmospheric material. The building uses mass and texture to create a strong identity, while openings and interior planning keep the experience livable. Concrete here is not polished into politeness. It has character. It absorbs light, shows texture, and gives the house a grounded presence.
The project also reflects a recurring Erpicum idea: a house can be physically solid while emotionally open. That balance is difficult. Too much mass and the result becomes heavy; too much transparency and the home loses privacy. Rainha shows how carefully controlled contrast can produce depth.
Düsseldorf: Respecting the Past Without Freezing It
Erpicum’s Düsseldorf warehouse conversion reveals another side of his practice. Instead of designing from a blank site, the project engages with an existing industrial structure. The challenge was not only to modernize the building but to preserve its historical character. The solution uses glass, open space, and carefully placed interventions to let the old structure remain legible.
This type of project shows that minimalism is not always about new white boxes. Sometimes it is about restraint in the presence of history. The architect must decide what to touch, what to leave alone, and what to make quietly new. In Düsseldorf, the old brick and structural elements are not hidden; they become part of the living experience.
What Readers Can Learn From A&D 8
Even if you are not designing a villa in Ibiza, A&D 8: Bruno Erpicum offers useful lessons. First, it shows the importance of restraint. Good design is not created by adding endlessly. It often comes from editing with courage. Second, it demonstrates that materials matter most when they are allowed to behave honestly. Concrete should not pretend to be silk. Glass should not pretend to be a wall. Wood should not apologize for having grain.
Third, the book reminds readers that architecture is not just visual. It is spatial, emotional, and environmental. A photograph can show a façade, but a good house also choreographs movement, silence, temperature, shade, privacy, and surprise. Erpicum’s work is especially interesting because it understands that luxury is not always about abundance. Sometimes luxury is a perfectly placed opening, a protected terrace, or a room that knows exactly when to face the sunset.
Why A&D 8: Bruno Erpicum Works as an Architecture Book
The success of an architecture monograph depends on more than beautiful images. It needs a clear editorial focus. A&D 8 works because Bruno Erpicum’s projects share a recognizable logic while remaining site-specific. The book gives readers enough repetition to understand the architect’s vocabulary, but enough variety to keep the journey engaging.
The villas, apartments, and city houses featured in the volume reveal a designer committed to modernism but not trapped by it. Erpicum does not use minimalism as a rigid style guide. He uses it as a way of thinking. That distinction matters. Style can become outdated; thinking remains useful.
500-Word Experience Section: Living With the Ideas Behind A&D 8: Bruno Erpicum
Spending time with the ideas behind A&D 8: Bruno Erpicum changes how you look at ordinary rooms. After studying Erpicum’s projects, even a simple wall starts to feel like a design decision with consequences. Is it blocking light? Is it framing something? Is it helping the room feel calm, or is it just standing there like a bored security guard? That is one of the most valuable experiences this book can offer: it trains the eye to notice what architecture is doing before the furniture arrives.
The first practical lesson is that emptiness is not the same as absence. In many Erpicum-inspired spaces, a bare wall can feel complete because it has the right proportion, texture, and relationship to light. This is useful for homeowners, designers, and anyone tempted to solve every awkward corner with another decorative object. Sometimes the best move is not to add a console table, a vase, a lamp, and a small sculpture shaped like a mysterious bird. Sometimes the best move is to let the corner breathe.
Another experience connected to this topic is the way natural light affects mood. Erpicum’s architecture makes daylight feel intentional. Morning light can energize a kitchen. Late afternoon light can soften concrete. A shadow can make a wall feel alive. In everyday homes, this idea can translate into simple choices: keep window areas clearer, use fewer visual barriers, arrange seating toward a garden or sky view, and treat curtains or blinds as tools for atmosphere rather than afterthoughts.
Material honesty is also deeply practical. The book’s focus on concrete, glass, stone, and wood encourages readers to appreciate surfaces that age well. In real life, this means choosing materials that can handle use without losing dignity. A perfect glossy surface may look impressive for five minutes, then panic at the first fingerprint. A more honest material can develop patina, which is design’s elegant way of saying, “Yes, life happened here, and that is fine.”
For architects and students, A&D 8 offers a more disciplined lesson: every project should respond to its site. A house near the sea should not behave exactly like an apartment in a dense city. A renovation should not erase the past just to look clean. A new build should study trees, slope, wind, and privacy before falling in love with a floor plan. This site-first thinking is what gives Erpicum’s work its depth.
For design lovers, the experience is more emotional. The book shows that modern architecture can be serene without becoming sterile. It can be luxurious without shouting. It can be minimal without becoming empty. That is the quiet power of Bruno Erpicum’s work, and it is the reason A&D 8 remains more than a handsome object on a coffee table. It is a reminder that great architecture does not simply shelter life. It edits the noise around life so the essential things can be felt more clearly.
Conclusion
A&D 8: Bruno Erpicum is a valuable architecture book for readers who care about modernism, minimalist homes, Belgian architecture, and design that respects nature. Covering 25 years of Bruno Erpicum’s work, the volume captures an architect who understands that simplicity is not a shortcut. It is a discipline. His houses use concrete, glass, light, and landscape to create spaces that feel precise, calm, and emotionally resonant.
Whether you approach the book as a collector, designer, architecture student, homeowner, or professional daydreamer with excellent taste, it offers a clear lesson: the best spaces do not need to shout. They need to listento the land, the light, the materials, and the people who will live inside them.


