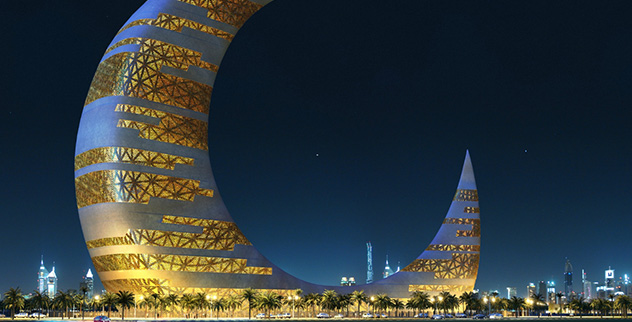

Some buildings provide shelter. Others appear to have arrived through a wormhole, parked beside the freeway, and politely requested a zoning permit.
Futuristic architecture transforms familiar materialssteel, glass, concrete, vegetation, lightinto structures that challenge our expectations of what a building should look like and how it should function. The most compelling examples are not merely shiny objects with dramatic curves. They address energy use, urban density, transportation, human well-being, digital media, or the increasingly complicated relationship between cities and nature.
The following ten architectural images capture that spirit. Each represents a completed project rather than an imaginary city floating above Mars. Together, they show how architects are already turning science-fiction aesthetics into real places where people work, travel, gather, learn, and occasionally stare upward with their mouths open.
What Makes Architecture Look Futuristic?
There is no official checklist requiring every futuristic building to include a silver exterior, a robot concierge, and a suspicious absence of right angles. In practice, futuristic architecture is usually recognized through a combination of experimental forms, advanced engineering, sustainable technology, unusual materials, digital fabrication, responsive façades, and nature-integrated design.
Some projects appear futuristic because they resemble spacecraft. Others earn the label by solving contemporary problems in unexpectedly elegant ways. A planted residential tower may be more forward-looking than a mirrored skyscraper because it explores how biodiversity can become part of dense urban development. A transit station may feel futuristic because daylight, circulation, structure, and public symbolism have been woven into one dramatic experience.
Recent architectural projects also demonstrate that the future is not a single style. It can be circular, botanical, aerodynamic, interactive, culturally specific, or gloriously strange. Current visions of future cities commonly combine smart infrastructure, renewable energy, green public space, and transportation systems designed around people rather than endless traffic lanes.
1. Museum of the Future, Dubai, United Arab Emirates
A Silver Ring Covered in Poetry
Suggested image: A wide-angle evening photograph showing the illuminated Arabic calligraphy across the museum’s stainless-steel exterior.
Dubai’s Museum of the Future looks like a spacecraft designed by a calligrapher. Its elongated torus form rises above a landscaped green mound, while a large opening occupies the center of the structure. That void is not an unfinished section waiting for a contractor. It represents the unknown futurethe part humanity has not yet written.
Designed by Killa Design, the building uses a steel diagrid rather than a forest of conventional supporting columns. Its exterior consists of 1,024 stainless-steel and fiberglass panels, fabricated with the assistance of digital modeling and manufacturing technology. Arabic quotations written by Emirati artist Mattar bin Lahej flow across the façade and become illuminated windows after sunset.
The photograph is especially powerful at blue hour, when the silver shell reflects the remaining daylight and the calligraphy begins to glow. The contrast between ancient written art and advanced engineering gives the building its identity. It does not simply look futuristic; it suggests that cultural memory can travel into the future with us.
2. The Oculus, New York City
A Transit Hub That Spreads Its Wings
Suggested image: A symmetrical interior view looking through the Oculus’s white ribs toward its central skylight.
Seen from outside, the Oculus at the World Trade Center resembles a white bird preparing to take flight. Step inside, and the metaphor becomes even stronger. Repeating structural ribs sweep upward around a vast central hall, creating a space that feels part cathedral, part skeleton, and part interstellar departure terminal.
Architect Santiago Calatrava conceived the transportation hub as a civic monument associated with resilience and renewal. Its white marble interior is crowned by an operable skylight stretching approximately 355 feet along the building’s spine. The hub also connects multiple rail and subway services beneath Lower Manhattan.
A strong interior image emphasizes scale by placing commuters near the bottom of the frame. Suddenly, the people become tiny punctuation marks within the architecture. The building’s curves guide the eye toward the skylight, where a narrow strip of blue sky interrupts the white structure. It is proof that even the daily commute can feel cinematicat least until somebody stops at the top of the escalator.
3. Apple Park, Cupertino, California
The Spaceship That Landed in Silicon Valley
Suggested image: An aerial photograph capturing the complete circular main building, solar-covered roof, courtyards, and surrounding trees.
Apple Park is futuristic architecture expressed through precision rather than theatrical decoration. Designed in collaboration with Foster + Partners, its enormous ring-shaped headquarters is so clean and geometrically complete that it looks less constructed than manufactured.
The main building contains approximately 2.8 million square feet of space and is wrapped in huge curved glass panels. Its roof carries a 17-megawatt solar installation, while the broader 175-acre campus replaced large areas of asphalt with landscaped grounds and thousands of native or drought-resistant trees. Apple has also described the main building as one of the world’s largest naturally ventilated structures.
The ideal image is taken from above, where the full scale of the ring becomes visible. At ground level, visitors see glass, trees, and carefully detailed surfaces. From the air, they see an almost perfect circle that could comfortably serve as the headquarters of a friendly galactic federationor a company extremely serious about aluminum tolerances.
Its futuristic quality comes from integration. Architecture, workplace planning, environmental systems, landscape design, and corporate identity operate as one continuous object.
4. Amazon Spheres, Seattle, Washington
A Rainforest Inside a Technology Campus
Suggested image: A street-level nighttime shot showing the illuminated glass domes and dense tropical plants visible inside.
The Amazon Spheres offer an alternative vision of the futureone with fewer chrome corridors and considerably more ferns. Three intersecting glass domes occupy the company’s downtown Seattle campus, creating a plant-filled workspace that resembles a greenhouse from an optimistic science-fiction movie.
Designed by NBBJ, the structures use a complex geometric framework assembled from pentagonal modules. Inside, tens of thousands of plants representing hundreds of species share the environment with meeting areas, pathways, water features, and elevated workspaces. Climate conditions were carefully calibrated to keep both plants and office workers comfortable, a diplomatic achievement rarely attempted between humans and tropical begonias.
Night photography brings out the project’s strongest visual qualities. The geometric steel grid becomes sharply defined, while illuminated greenery presses against the glass from within. The resulting image captures two powerful symbols of futuristic architecture: computationally designed structure and biophilic design.
Instead of separating technology from nature, the Spheres suggest that future workplaces may deliberately reconnect people with living systems.
5. Shanghai Tower, Shanghai, China
A Skyscraper Shaped by the Wind
Suggested image: A low-angle photograph that emphasizes the tower’s twisting glass façade disappearing into clouds.
Shanghai Tower does not merely rise; it rotates. Designed by Gensler, the 2,073-foot skyscraper twists as it climbs, producing a smooth silhouette that appears to be in motion even on a suspiciously calm day.
The form is more than a visual trick. Its spiral profile was developed to reduce wind loads on the enormous structure. A double-skin façade wraps around stacked interior zones, creating atrium spaces and helping improve environmental performance. The tower contains offices, retail space, cultural facilities, observation areas, and a hotel, essentially forming a vertical neighborhood inside a glass envelope.
The most dramatic photographs are captured from the base. Nearby buildings provide scale, while the curved exterior pulls the viewer’s gaze toward a crown that may be partially hidden by mist. Reflections fracture across the façade, making the tower appear almost liquid.
Shanghai Tower demonstrates an important principle of innovative building design: futuristic forms are most convincing when engineering and appearance support one another. The twist looks spectacular because it performs real work.
6. Bosco Verticale, Milan, Italy
A Forest Growing Hundreds of Feet Above the Street
Suggested image: A warm-season photograph showing the residential towers nearly hidden behind mature trees, shrubs, and balcony vegetation.
At first glance, Milan’s Bosco Verticale appears to be losing an argument with an unusually ambitious forest. Trees project from balconies, branches overlap concrete slabs, and vegetation softens nearly every visible edge of the two residential towers.
Designed by Boeri Studio, the “Vertical Forest” was created as a model for combining high-density housing with urban biodiversity. The façades support hundreds of trees and thousands of shrubs and smaller plants. Specialized planting containers, irrigation systems, structural calculations, wind testing, and ongoing horticultural care make the living exterior possible.
Seasonal changes give the project a quality that conventional glass towers cannot imitate. Spring produces fresh color, summer creates deep shade, autumn warms the façade, and winter reveals more of the concrete structure beneath. Every photograph is therefore temporary.
Bosco Verticale looks futuristic not because it rejects nature, but because it treats nature as building infrastructure. It offers shade, habitat, visual softness, and a closer connection between residents and the outdoors. The project has influenced green high-rise concepts around the world and helped make vertical forestry a recognizable movement in sustainable architecture.
7. Heydar Aliyev Center, Baku, Azerbaijan
Architecture Without an Obvious Beginning or End
Suggested image: A minimalist exterior photograph showing the center’s white flowing surface rising from the surrounding plaza.
The Heydar Aliyev Center seems to emerge directly from the ground, folding upward into peaks, valleys, walls, and roofs without clearly announcing where one element ends and another begins. Designed by Zaha Hadid Architects, it rejects the rigid rectangular geometry associated with much of Baku’s Soviet-era architecture.
The center combines a concrete structure with an elaborate space-frame system that supports its sweeping envelope. Large surface panels create the smooth exterior appearance, while carefully designed joints accommodate the project’s complex geometry.
Photographers often isolate the building against a blue sky, allowing shadows to define its curves. Human figures are essential for scale; without them, the center could be mistaken for a sculptural model sitting on a studio table.
The building illustrates why Zaha Hadid’s work remains central to discussions of neo-futuristic architecture. Its curves are bold, but they are not random. They guide circulation, merge the building with its public plaza, and reinterpret the flowing forms found in regional art and calligraphy.
8. Beijing Daxing International Airport, Beijing, China
A Starfish-Shaped Gateway Built Around Movement
Suggested image: A centered interior shot beneath the vaulted roof, with daylight pouring around the branching structural columns.
Airports are normally remembered for security lines, expensive sandwiches, and a mysterious gate change announced at the least convenient moment. Beijing Daxing International Airport tries to give travelers something more inspiring to remember.
Designed by Zaha Hadid Architects and ADP Ingénierie, the terminal uses a radial layout organized around a central space. From above, its projecting arms produce the now-famous starfish comparison. Inside, enormous structural forms descend from the roof, supporting the terminal while directing daylight toward public areas below.
The radial plan was developed to improve circulation and reduce the distance passengers must travel between the central terminal and departure gates. Traditional Chinese architectural planningparticularly the organization of spaces around a shared courtyardinfluenced the arrangement.
Interior photography reveals the project at its most futuristic. Curving bridges, white surfaces, branching columns, and layered levels create an environment that feels continuous rather than divided into a collection of boxes. It is a transportation machine with the visual ambition of a civic monument.
9. Supertree Grove at Gardens by the Bay, Singapore
Artificial Trees Supporting Real Ecosystems
Suggested image: A twilight photograph taken beneath the Supertrees as their canopies glow against Singapore’s skyline.
The Supertrees at Gardens by the Bay resemble enormous mechanical organisms from a planet where botany and engineering stopped arguing and started a design firm.
These vertical gardens rise above the surrounding landscape with branching steel canopies, planted trunks, elevated walkways, and nighttime lighting. More than 162,000 plants from over 200 species grow across the Supertrees, while several structures perform environmental functions. Eleven incorporate features such as photovoltaic cells that harvest solar energy.
The most memorable images are taken shortly after sunset. The steel structures become silhouettes, planted surfaces retain natural texture, and colored lighting turns the canopies into glowing crowns. Marina Bay’s towers in the background complete the layered cityscape.
The Supertrees embody a distinctly tropical form of futuristic urban design. Rather than importing a generic glass-and-metal aesthetic, they respond to Singapore’s climate, environmental ambitions, and “city in nature” identity. They also demonstrate that sustainable architecture can be educational, functional, and wildly photogenic at the same time.
10. Sphere, Las Vegas, Nevada
A Building That Can Change Its Face
Suggested image: A nighttime city view showing the Exosphere displaying an enormous animated eye, planet, emoji, or textured surface.
Las Vegas has never been known for architectural shyness, but Sphere raises the volume to a level visible from several zip codes. The enormous spherical entertainment venue uses its exterior as a programmable digital surface, allowing the building to transform into a planet, an eyeball, a basketball, or an emoji that appears mildly concerned about traffic on the Strip.
The exterior display, known as the Exosphere, covers roughly 580,000 square feet. Inside, a vast high-resolution screen, immersive audio technology, haptic seating, and atmospheric effects support concerts and specially produced visual experiences.
What makes Sphere especially significant is the disappearance of the traditional distinction between architecture and media. Its physical form remains constant, but its visual identity can change by the minute. The façade is no longer simply a weather barrier or decorative skin; it is a continuously programmable communications platform.
Photographically, Sphere works best when the surrounding hotels, roads, and vehicles are included. Their familiar scale reveals just how enormous the glowing object is. It looks less like a building placed in Las Vegas and more like a small moon that selected a surprisingly convenient parking spot.
What These Futuristic Architecture Images Reveal
Viewed together, these ten images challenge the idea that futuristic architecture has one recognizable appearance. The Museum of the Future uses symbolic geometry and written language. Apple Park celebrates precision and environmental integration. Bosco Verticale and the Amazon Spheres bring vegetation into dense working and living environments. Shanghai Tower transforms wind engineering into visual identity, while Sphere turns an entire building into digital media.
Several shared themes still emerge. Curves have become more practical as computer modeling, digital fabrication, and advanced structural analysis allow designers to create geometries that would once have been extremely difficult to document or construct. Sustainability is also becoming part of architectural expression rather than hidden mechanical equipment. Solar canopies, planted façades, natural ventilation, responsive skins, and shaded public spaces can shape how a project looks.
Perhaps most importantly, these buildings create memorable public experiences. People photograph them because they do more than satisfy a program. They produce curiosity, orientation, surprise, and emotional response. The best modern architecture reminds us that efficiency and wonder do not have to be enemies.
Experiencing Futuristic Architecture: A Practical Viewing Guide
Experiencing futuristic architecture through photographs is exciting, but visiting a landmarkor studying it as though you were on locationreveals details that a single hero image often hides. The first surprise is usually scale. A perfectly composed photograph can make a building look like a polished model. Standing near the Oculus, Shanghai Tower, or Beijing Daxing Airport changes that perception immediately. Structural ribs become enormous, walking distances expand, and tiny construction joints become long lines stretching across the building.
Begin by approaching the structure slowly rather than rushing toward the most popular viewpoint. Watch how its silhouette changes. Curved architecture is especially sensitive to movement. The Museum of the Future may appear narrow from one angle and monumental from another. The Heydar Aliyev Center can shift from a quiet white landscape into a dramatic wave after only a few dozen steps.
Next, observe how people interact with the site. Futuristic architecture is often photographed without crowds because empty plazas look clean and otherworldly. Yet people reveal whether a space actually works. Are visitors sitting in shaded areas? Can travelers understand where to go? Do office workers use the gardens? Does the building welcome the public, or does it behave like an expensive sculpture protected by security guards and stern landscaping?
Light should be treated as part of the design. Visit or study images from different times of day. Morning light can reveal texture and panel joints. Midday emphasizes shape but may flatten detail. Sunset creates long shadows across curved surfaces. After dark, buildings such as the Museum of the Future, Supertree Grove, and Sphere become entirely different architectural experiences. Their lighting is not an accessory; it completes the concept.
Sound and climate also matter. A planted building may create shade, dampen street noise, attract birds, or change the perceived temperature around a façade. A transportation hub may amplify footsteps and announcements. A glass dome may create a humid indoor atmosphere that feels radically different from the street outside. These sensory qualities cannot be fully captured by even the sharpest image.
For photography, include both wide and close views. A wide photograph explains the building’s relationship to the skyline, landscape, and neighboring streets. A close image reveals bolts, glass seams, planting containers, screens, drainage systems, or structural connectionsthe practical details responsible for maintaining the illusion of effortless futurism.
Finally, look behind the spectacle. Ask what problem the architecture is trying to solve. Shanghai Tower’s twist responds to wind. Bosco Verticale explores urban vegetation. Apple Park combines workplace planning with renewable energy and landscape restoration. Beijing Daxing organizes massive passenger flows around a central hub. Understanding those decisions turns a beautiful picture into a richer architectural story.
The strongest experience comes from balancing admiration with curiosity. It is perfectly acceptable to say, “That looks incredible,” followed immediately by, “But how do they clean it?” Futuristic architecture deserves both reactions.
Conclusion: The Future Is Already Under Construction
These stunning images of futuristic architecture show that tomorrow’s built environment will not be defined by one universal style. It may resemble a silver ring, a vertical forest, a glowing sphere, a glass rainforest, or an airport roof unfolding like a giant flower.
The most successful projects combine visual imagination with practical innovation. They reduce wind loads, generate renewable energy, support plants, improve circulation, create daylight-filled public spaces, or transform façades into dynamic communication systems. Their beauty comes not only from looking unusual, but from making complex engineering feel natural.
Architecture cannot predict the future perfectly. It can, however, give society a place to test new materials, environmental strategies, digital tools, and ways of living together. Judging by these ten landmarks, the future will be curved, green, illuminated, technically complicated, and extremely difficult to fit into one photograph.
Editorial note: Before publishing this gallery, add properly licensed photographs, photographer credits, descriptive alt text, and image dimensions to each suggested image position.
SEO Metadata


