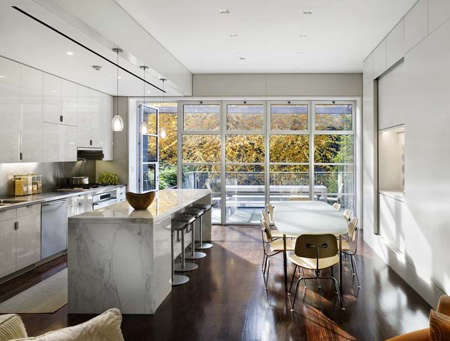

Some architecture firms shout. Murphy Burnham & Buttrick, now widely known as MBB Architects, whispers beautifullyand then quietly solves problems that would make most buildings break into a nervous sweat. In New York City, where space is tight, landmarks are precious, school rooftops double as playgrounds, and every renovation seems to involve a surprise pipe from 1912, MBB has built a reputation for thoughtful, light-filled, human-centered design.
The phrase “Architect Visit: Murphy Burnham & Buttrick” recalls the firm’s earlier design-world presence, especially among homeowners and design lovers drawn to minimal interiors, glassy townhouses, calm kitchens, and urban rooms that feel bigger than their square footage. But the fuller story is more layered. This is not simply a firm that knows how to make a room look good in afternoon light. MBB Architects has worked across residential, cultural, educational, civic, and religious projects, from private lofts to St. Patrick’s Cathedral, Trinity Church Wall Street, Park Avenue Synagogue, and several New York schools.
In other words, MBB’s work is where design restraint meets serious architectural stamina. Think less “look at me” and more “notice how everything suddenly works better.” That is a harder trick than it sounds.
Who Is Murphy Burnham & Buttrick?
Murphy Burnham & Buttrick Architects was founded in New York City and later evolved into MBB Architects, an award-winning, women-owned architecture and design firm. The firm’s current profile emphasizes architecture, interior design, sustainability, preservation, planning, and collaborative work with mission-driven clients. Its portfolio includes schools, sacred spaces, cultural institutions, civic projects, offices, private residences, and complex renovations.
The leadership and studio structure help explain the firm’s range. MBB operates as a mid-size practice, large enough to handle technically demanding projects but small enough to keep partners deeply involved. That combination matters in architecture. A cathedral restoration, a school expansion, and a family loft may look unrelated, but all three require careful listening, precise phasing, and the ability to turn constraints into better design instead of panic with a pencil.
The Design Signature: Light, Clarity, and Restraint
One of the most consistent themes in MBB’s work is the careful use of natural light. Remodelista’s early “Architect Visit” coverage praised the firm’s light-filled, minimal spaces, including a Greenwich Village townhouse, a West 11th Street garden, and a Long Island Sound kitchen. Later coverage highlighted the firm’s inventive use of glass in Manhattan residences, where transparent, translucent, reflective, and back-painted surfaces helped tight rooms feel more open.
This is not minimalism in the “where did all the furniture go?” sense. MBB’s interiors tend to feel edited, not empty. A glass partition might borrow daylight from one room for another. A pale wall may create visual breathing room. A built-in may hide the usual household chaos, including the phone charger nest that appears in every modern home like an invasive species.
Why Light Matters So Much
Light is more than decoration. In an urban townhouse, it can make a narrow plan feel generous. In a school, daylight can support attention and comfort. In a house of worship, it can shape emotional atmosphere. In a historic landmark, it can reveal restored stone, stained glass, plaster, and ornament without making the building feel over-lit or theatrical.
MBB’s best work uses light as a planning tool. Instead of adding brightness at the end, the firm often appears to organize space around where light can enter, bounce, filter, or be shared. That is why many of its projects feel calm even when the programs are complex.
Residential Work: Townhouses, Lofts, and the Art of Making Space Behave
For homeowners, MBB’s residential work is especially instructive because it shows how architectural restraint can make everyday life easier. The firm’s New York loft projects and townhouse renovations demonstrate several useful principles: respect the shell, simplify circulation, bring in daylight, and let materials do quiet work.
In one widely discussed New York loft project, the clients originally asked the firm to combine two units into a large residence in a former printing warehouse. The result was a spacious home designed around art, skyline views, and flexible living. The project was later revisited, showing how good architecture can adapt as family needs change. That is an important lesson. A successful home should not be frozen in one perfect magazine moment. It should have enough intelligence to survive children, collections, guests, hobbies, and at least one questionable chair purchase.
The MBB Loft Lesson
The loft work suggests that openness is not simply about removing walls. True openness requires proportion, storage, daylight, privacy, acoustic control, and a clear understanding of how people move through the day. Otherwise, an “open plan” becomes a beautiful echo chamber where someone is always blending a smoothie during a Zoom call.
MBB’s approach tends to balance openness with definition. Rooms may visually connect while still supporting different activities. Glass, millwork, level changes, and carefully placed walls can separate without chopping space into fragments. That is a useful model for anyone remodeling a city apartment, townhouse, or older home.
Historic Preservation: St. Patrick’s Cathedral
MBB’s restoration of St. Patrick’s Cathedral in New York is one of the firm’s most recognized achievements. The project involved a massive renewal effort that conserved the cathedral’s historic fabric while upgrading infrastructure across an entire city block. The work included cleaning and repairing stone, restoring stained glass, stabilizing the building, improving systems, and addressing sustainability in ways that could not simply be bolted onto the landmark like an afterthought.
What makes the project especially meaningful is the balance between visibility and invisibility. Visitors may notice the renewed glow of the stone, the clarity of stained glass, and the revived sense of grandeur. What they may not notice are the hidden systems that make the building safer, more efficient, and more resilient. That is often the mark of excellent preservation: the building feels more itself, not more “renovated.”
Modern Systems, Ancient-Looking Calm
Historic buildings are charming until they need modern fire protection, accessibility, mechanical systems, lighting, and climate control. Then they become architectural escape rooms, except the stakes are higher and the walls are priceless. MBB’s work at St. Patrick’s illustrates a preservation philosophy that does not treat history as a museum case. Instead, the firm helps old buildings continue serving people today.
The cathedral project also shows how sustainable architecture is not limited to new buildings with dramatic solar panels and lobby plants. Retrofitting major landmarks can save embodied carbon, reduce energy use, and extend the life of culturally important places. In that sense, preservation is not nostalgia. It is practical environmental stewardship with better masonry.
Trinity Church Wall Street: Renewal from the Inside Out
MBB’s work at Trinity Church Wall Street continued the firm’s deep engagement with historic sacred architecture. The six-year effort included restoration, accessibility improvements, lighting upgrades, acoustic enhancements, infrastructure improvements, clergy and visitor spaces, and changes designed to support worship, music, and community use.
One of the most important design moves was making the historic church more accessible and functional without erasing its character. The work included a renewed chancel, restored ornament, improved acoustics, new lighting, and concealed technology for services and concerts. The result is a building that can support tradition, performance, gathering, and modern communication without looking as if someone parked a tech conference inside a Gothic church.
Accessibility as Design, Not Afterthought
In many old buildings, accessibility is treated as a compliance puzzle. MBB’s work suggests a better way: make access part of the architectural story. Ramps, paths, canopies, elevators, hearing support, and clear circulation can be integrated with dignity. When done well, accessibility improves the experience for everyone, including wheelchair users, older visitors, children, performers, staff, and the person carrying three tote bags and pretending everything is fine.
Park Avenue Synagogue and the Power of Community Space
At Park Avenue Synagogue, MBB worked on a complex urban religious campus serving a multi-generational congregation. The project combined adjacent buildings, improved circulation, created new worship and learning spaces, introduced a more accessible entrance, and integrated art and historic motifs throughout the renewed campus.
The design includes flexible chapels, classrooms, administrative areas, a music room, and gathering spaces that support different rhythms of community life. The synagogue project is a strong example of architecture as translation: translating history into contemporary use, translating spiritual values into space, and translating a complicated building into something people can navigate without needing a treasure map.
Art, Memory, and Belonging
One notable aspect of MBB’s religious work is the integration of art and architecture. At Park Avenue Synagogue and the Eli M. Black Lifelong Learning Center, the firm helped create environments where artwork, pattern, daylight, and materiality support education and worship. This matters because sacred spaces are not only functional. They carry memory. They help communities recognize themselves.
MBB’s approach avoids the trap of making new religious architecture feel either frozen in the past or aggressively trendy. Instead, the firm often works in the middle ground, where old symbols can reappear in fresh forms and contemporary spaces can still feel rooted.
Educational Design: Schools That Work Harder
MBB’s school projects show another side of the practice: compact, highly functional, student-centered design. At Grace Church School, the firm designed a rooftop athletic center by expanding an existing building upward. The addition created a flexible 14,000-square-foot athletic and academic facility, including a double-height gym, while carefully addressing acoustic separation from classrooms below.
That kind of project is pure New York architecture. No extra land? Go up. Worried about noise? Engineer floating acoustic slabs. Need a gym, learning space, and community flexibility? Make the program do yoga. The design challenge is not only to add square footage but to make the new space feel inevitable, useful, and supportive of school life.
Rodeph Sholom School and Playdecks
At Rodeph Sholom School, MBB worked across multiple phases, including renovations, new libraries, entrances, classrooms, a gym, community spaces, and rooftop playdecks. The playdeck work is especially interesting because it turns tight rooftop areas into outdoor environments for movement, wellness, and choice. Lower and upper rooftop spaces were renovated or constructed for elementary and middle school students, with active play areas and quieter nooks.
This is where design meets childhood reality. Children need movement, sunlight, safety, variety, and places to be loud without causing a building-wide incident. MBB’s playdeck work recognizes that outdoor space in dense cities is precious. When designed well, even a roof can become a small world.
Sustainability: Practical, Not Preachy
MBB’s sustainability work is notable because it often appears in complex retrofits rather than only in new construction. The firm highlights practical strategies for improving energy performance, reducing carbon footprint, and increasing resilience. Its work has included green roofs, geothermal systems, efficient mechanical upgrades, daylighting, and material reuse through preservation.
The firm’s sustainability message is refreshingly grounded. It is not about sprinkling eco-buzzwords like confetti. It is about helping clients make decisions that improve performance and serve long-term goals. In schools, that may mean healthier learning environments. In sacred landmarks, it may mean invisible infrastructure that reduces energy use. In residences, it may mean more durable materials, better light, and smarter planning.
Why Retrofit Design Is So Important
Many of America’s most valuable buildings already exist. Making those buildings safer, more efficient, and more inclusive is one of the major architectural tasks of our time. MBB’s portfolio shows how adaptive reuse, restoration, and renovation can be just as forward-looking as new construction. Sometimes the greenest building is not the newest one. It is the one that has been carefully repaired, upgraded, and loved back into service.
What Homeowners Can Learn from MBB Architects
You do not need a cathedral budget to borrow ideas from Murphy Burnham & Buttrick’s design philosophy. Homeowners, remodelers, and design enthusiasts can apply several lessons from the firm’s work.
1. Let Light Lead the Plan
Before choosing tile, cabinet pulls, or the heroic pendant light that may or may not bonk your forehead, study the light. Where does it enter? Where does it die? Could a glass partition, pale surface, skylight, interior window, or better opening share light with a darker room? MBB’s residential work shows that light can make compact spaces feel generous.
2. Design for Daily Use, Not Just Photos
A beautiful room that fails at storage, acoustics, privacy, or circulation will eventually annoy everyone. MBB’s projects often look calm because the messy problems have been solved in the planning. Good architecture reduces friction. It knows where backpacks land, how a crowd enters, where sound travels, and why everyone ends up in the kitchen no matter how nice the living room is.
3. Respect What Already Exists
Whether restoring a landmark or renovating a loft, MBB’s work suggests that existing buildings are not obstacles. They are collaborators. Old walls, structure, views, materials, and quirks can guide better decisions. The trick is knowing what to preserve, what to clarify, and what to quietly fix before it starts charging rent.
4. Make Flexibility Beautiful
Flexibility does not have to mean bland. A room can support events, learning, worship, work, or family life while still having character. MBB often uses moveable partitions, built-ins, glass, careful lighting, and durable materials to create spaces that adapt without looking temporary.
Experience Notes: What an Architect Visit with Murphy Burnham & Buttrick Feels Like
Visiting a Murphy Burnham & Buttrick project is less like walking into an architectural sales pitch and more like discovering that a difficult problem has been solved so gracefully you almost miss the difficulty. That is the first experience worth noting. The spaces do not beg for applause. They ask you to breathe, look around, and gradually notice how much is working.
In a residence, the experience often begins with light. A narrow townhouse may feel wider because daylight has been pulled through glass, reflected off pale surfaces, or borrowed from another room. A loft may feel open without becoming vague. You can sense where to gather, where to retreat, and where the architecture has politely hidden the clutter that normal human beings produce. The mood is calm but not cold. It is the kind of calm that suggests someone very patient measured everything twice, then redesigned the drawer you never knew was causing emotional damage.
In a school project, the visit feels more energetic. The architecture has to handle backpacks, sneakers, library books, small-group learning, security, noise, and the mysterious power of children to convert any surface into a launchpad. MBB’s school work often creates variety within tight footprints: active spaces, quiet zones, daylight-filled rooms, rooftop play areas, and circulation that feels clearer than the usual school maze. The experience is practical, but it is not merely practical. It respects children as full users of architecture, not miniature adults temporarily placed near colorful resin panels.
In a sacred or cultural project, the emotional register changes. At St. Patrick’s Cathedral or Trinity Church Wall Street, the visit is about continuity. You feel the age of the building, but you also feel its renewed capacity to serve contemporary life. The restored stone, improved lighting, acoustic upgrades, accessible paths, and hidden systems are not separate gestures. They become part of a broader act of care. The building feels alive, not embalmed. That distinction matters.
What connects these experiences is a sense of listening. MBB’s architecture appears to listen to the client, the building, the site, the community, the materials, and the people who will use the space after the opening-day flowers are gone. This listening quality may be why the firm’s work translates across such different project types. A townhouse, a synagogue, a school roof, and a cathedral do not need the same design language. They need the same seriousness of attention.
For readers planning their own renovation, the best takeaway from an architect visit with Murphy Burnham & Buttrick is this: good design is not only what you add. It is what you clarify. It is the awkward corner turned into storage, the dark corridor given borrowed light, the historic detail repaired instead of replaced, the community room made flexible without losing warmth. It is architecture that does not panic when the building has opinions.
And old buildings always have opinions.
Conclusion: Why Murphy Burnham & Buttrick Still Matters
Murphy Burnham & Buttrick, now MBB Architects, matters because the firm represents a kind of architecture that is both elegant and useful. Its projects show that minimal design can be warm, preservation can be forward-looking, sustainability can be practical, and accessibility can be beautiful. From New York lofts and townhouses to schools, synagogues, offices, and landmark churches, MBB’s work demonstrates how careful planning and restrained design can enrich everyday experience.
The firm’s best projects do not rely on spectacle. They rely on proportion, material, daylight, research, collaboration, and a deep respect for people. That is why an architect visit with Murphy Burnham & Buttrick offers more than visual inspiration. It offers a design mindset: listen closely, edit intelligently, preserve what matters, and make space for life to happen gracefully.
Note: This publication-ready article is based on synthesized research from reputable U.S. architecture and design sources. Source links and citation artifacts have intentionally been omitted from the article body for clean web publishing.


