
Note: This article is written for web publication and is based on publicly available information about DeForest Architects, its Seattle studio, design philosophy, and selected residential projects. Source links are intentionally omitted from the body for clean publishing.
Some architecture firms sell drama. Others sell polish. DeForest Architects in Seattle sells something much more useful: a way to make the design process feel less like a mysterious luxury ritual and more like a creative adventure where clients are invited to roll up their sleeves, ask odd questions, and maybe fall in love with cardboard models. That is not a small thing. For anyone who has ever tried to remodel a kitchen and discovered that “just moving that wall” can awaken the ancient spirits of permitting, budget, and structural engineering, a calm guide is worth its weight in cedar siding.
Founded by John DeForest, AIA, the firm has developed a reputation for warm modern residential architecture, thoughtful remodels, and custom homes that respond closely to place. Its Seattle studio sits near Portage Bay and the University of Washington, a fitting location for a practice that often thinks in terms of water, trees, slopes, light, views, and the everyday rituals of home. The work is modern, yes, but not cold. It is refined without acting like it needs a velvet rope. In many projects, the architecture seems to whisper, “Relax, I brought the good natural light.”
Who Is DeForest Architects?
DeForest Architects is a Seattle-based architecture practice with studios in Seattle and Lake Tahoe. The firm works on custom residential design, modern remodels, rural retreats, and select commercial or public projects. Its portfolio stretches beyond Washington, but the Pacific Northwest remains central to its visual language: wood, glass, landscape, weather, and the delicate art of making a house feel protected without turning it into a bunker.
John DeForest, a native Seattleite, studied architecture at Yale and Harvard’s Graduate School of Design before founding the firm with a vision for a more collaborative design process. That background matters, but it is not the headline. The more interesting part is how the practice translates academic rigor into a client-friendly method. Instead of treating homeowners as passengers in the back seat, DeForest Architects asks them to participate. The firm has described its approach as “client-inspired design,” which sounds simple until you realize how rare it is for design professionals to truly listen before they sketch.
The Studio Philosophy: Modern Design That Plays Well With Others
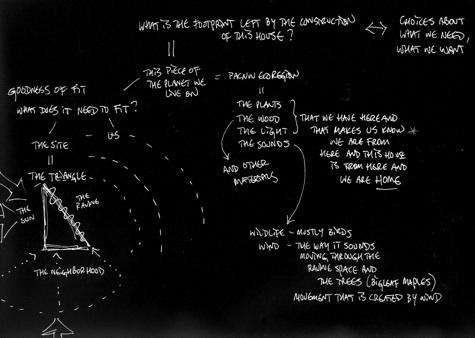
The phrase that often comes up around DeForest Architects is collaboration. Not collaboration in the corporate brochure sense, where everyone nods around a conference table and then silently panics later. This is collaboration as a design tool. The firm uses exercises, workshops, models, mock-ups, 3D visualization, and virtual-reality walk-throughs to help clients understand space before it becomes expensive reality.
That approach gives the work a human-centered quality. DeForest homes tend to ask practical questions: How does the family arrive? Where do wet shoes go? What should be hidden? What should be celebrated? How can a compact room feel generous? What does the view look like at breakfast? These are not tiny questions. They are the questions that decide whether a beautiful house becomes a beloved home or a very expensive place to misplace your keys.
Seattle as Design Laboratory
Seattle is an ideal testing ground for this kind of architecture. The city gives architects a lot to work with: hills, lakes, Puget Sound, mountain views, mature trees, dense neighborhoods, rain, zoning constraints, and homeowners who often want both privacy and panoramic glass. In less skilled hands, that wish list can become a design traffic jam. In DeForest projects, the solution is often choreography.
A Seattle home may need to shield itself from a narrow street while opening dramatically to Lake Washington. It may need large overhangs to protect siding and windows from wet weather. It may need skylights to pull daylight into the center of a compact urban plan. It may need flexible rooms because square footage in the city is precious and every room should earn its keep. DeForest Architects frequently works with these conditions rather than pretending they are inconveniences. The result is architecture that feels tuned to the Northwest rather than imported from a glossy climate where rain is only a rumor.
Project Spotlight: North Lake Wenatchee
The North Lake Wenatchee project is one of the clearest examples of the firm’s balance between rustic comfort and modern precision. Designed as a mountain retreat for an active family, the house responds to a wooded site that drops from the road toward the lake. Instead of creating one big “ta-da” moment, the design unfolds gradually through movement, framed views, indoor-outdoor rooms, and varying roof forms.
The home also shows DeForest Architects’ talent for flexible living. The owners wanted a place that could feel cozy for two yet comfortable for a crowd. That challenge appears again and again in vacation home design. A house that works beautifully for a quiet weekend can suddenly become a sleeping-bag circus when relatives arrive. North Lake Wenatchee handles that with reading nooks, a sleeping loft, and a media room hidden behind a secret bookcase. Yes, a secret bookcase. Architecture earns bonus points when it makes adults say, “Wait, does that shelf move?”
Project Spotlight: Gallery House
In Seattle’s Gallery House, DeForest Architects worked with clients who wanted a smaller urban home that could still hold a significant regional art collection. The design needed to balance two powerful forces: art and view. Too much glass can damage artwork with sunlight. Too many walls can waste a spectacular Northwest setting. The solution was careful planning, including gallery-like circulation, controlled daylight, adjustable lighting, and framed views that function almost like artworks themselves.
This project reveals an important lesson about custom residential architecture: “custom” does not simply mean unusual finishes or a bigger kitchen island. It means the house is shaped around the specific life of its owners. In Gallery House, the art collection was not decoration sprinkled on at the end. It was part of the architectural brief from the beginning. That kind of integration is why the home feels intentional rather than staged.
Project Spotlight: Mid-Century Retreat
Seattle has a rich stock of mid-century homes, and remodeling them takes restraint. Go too far and the original character disappears. Do too little and the house remains trapped in a time capsule, possibly with a heroic amount of tired paneling. DeForest Architects’ Mid-Century Retreat shows a more balanced approach. The project refreshed a home originally designed by Northwest architect Roland Terry, simplifying the plan, improving storage, updating finishes, and reconnecting the house to outdoor spaces and Lake Washington views.
The result is not a museum piece. It is a living home. The design respects the original bones while making the house work for contemporary entertaining, daily routines, and a stronger connection to garden and water. This is one of the firm’s quiet strengths: knowing when to edit rather than shout.
Project Spotlight: Courtyard House and the Art of Privacy
Another Seattle example, often discussed for its views and layered entry sequence, is the Lake Washington home sometimes described through its courtyard strategy. The house sits between water and street, so privacy could not be an afterthought. The design uses screens, fencing, channel glass, courtyard space, and large openings to create a gradual transition from public to private, from protected to open.
That is a very Seattle problem and a very Seattle solution. Homeowners want daylight and views, but they do not necessarily want the neighborhood to see them eating cereal in socks. DeForest Architects handles that tension with layers. The house does not slam a door on the city; it filters it.
Project Spotlight: The Zipper House
The Zipper House, a Seattle remodel of a postwar split-level, shows how creative architecture can transform an existing structure without erasing it completely. By opening the stair, raising the roof, and adding a fifth level, the design creates a vertical “zipper” that links spaces, views, and daily movement. Importantly, the project reused foundation and floor framing where possible, a practical decision with cost, zoning, and environmental benefits.
This is where DeForest Architects’ work becomes especially useful for homeowners considering a remodel. Not every great house starts with a blank lot. Sometimes the smartest design begins with what is already there: a foundation, a slope, an awkward stair, a decent view, or a house that has good bones but terrible manners. The architect’s job is to find the hidden logic and bring it forward.
Why the Firm’s Process Matters
Hiring an architect can be intimidating. Many clients arrive with Pinterest boards, budget anxiety, family opinions, and a deep fear that they will accidentally request something silly. DeForest Architects appears to understand this emotional terrain. Its process gives clients language for their preferences and tools for decision-making. Instead of expecting people to read plans like professionals, the firm uses models, workshops, and visualization to make ideas tangible.
That is more than charming. It can prevent costly confusion. When clients can walk through a digital model, move pieces around in a workshop, or see how sunlight changes a room, they make better decisions earlier. Better early decisions usually mean fewer regrets later, and in construction, regret is rarely available at a discount.
Materials, Light, and the Warm Modern Look
The phrase “warm modern” is used so often in residential design that it sometimes becomes architectural oatmeal. But in DeForest Architects’ work, the idea has substance. Warmth often comes from wood ceilings, cedar siding, Douglas fir, walnut, plywood, and tactile materials. Modernity comes from clean lines, careful detailing, open spatial relationships, and generous glass. The trick is keeping the modern work from feeling sterile and the natural materials from feeling rustic in a costume-party way.
In the Pacific Northwest, this combination makes sense. Wood connects homes to forests and craft traditions. Glass frames water, mountains, and trees. Overhangs, durable cladding, and smart window placement respond to climate. The best DeForest projects feel like they belong to their sites, not because they copy nature, but because they pay attention to it.
Sustainability Without the Megaphone
DeForest Architects’ sustainable thinking often appears through practical design moves: reusing existing structures, rightsizing homes, choosing durable materials, improving natural light, encouraging flexibility, and designing for long-term use. This kind of sustainability is less flashy than a gadget checklist but often more meaningful. A house that is appropriately sized, loved by its owners, and durable enough to adapt over time is already doing important environmental work.
For Seattle homeowners, this point matters. The greenest decision is not always the most dramatic one. Sometimes it is the smaller house that works harder. Sometimes it is the remodel that preserves a foundation. Sometimes it is the window that brings daylight exactly where it is needed, so the room becomes useful all day long.
What Homeowners Can Learn From DeForest Architects
The first lesson is to begin with values, not finishes. Before arguing about faucet shapes, ask what the home should make possible. More family gatherings? Better aging in place? A stronger connection to the garden? A quiet studio? A kitchen where everyone can gather without forming a traffic jam near the dishwasher?
The second lesson is to embrace constraints. Slopes, small lots, old foundations, rain, neighbors, and budgets are not enemies of design. They are the ingredients. The third lesson is to visualize early. Drawings, models, samples, and walk-throughs are not decorative extras. They are decision-making tools. Finally, homeowners should expect design to be iterative. A great home rarely appears in one lightning-bolt sketch. It develops through conversation, testing, editing, and the occasional brave goodbye to an idea that looked better on the mood board.
Experience Section: What an Architect Visit to DeForest Architects in Seattle Feels Like
Imagine visiting DeForest Architects in Seattle on a gray morning, the kind of morning when the clouds look like they were designed by a minimalist with excellent restraint. The studio atmosphere is not the intimidating, hush-hush temple of design some people picture when they hear the word “architect.” It feels more like a working creative lab. There are materials to touch, drawings to study, models that make complicated spaces suddenly understandable, and enough visual evidence to suggest that good architecture involves both imagination and a surprising amount of tape.
The first experience is usually clarity. Clients often arrive with a mixture of excitement and confusion. They know what they love, but they may not know how to translate that into a plan. A skilled architect visit turns scattered inspiration into patterns. Maybe the homeowner keeps saving images with window seats, hidden storage, and big kitchen tables. Maybe the real desire is not a “modern farmhouse” or “Northwest contemporary” label, but a home that supports reading, gathering, cooking, and retreating. The visit helps uncover that.
The second experience is participation. DeForest Architects’ process is known for bringing clients into design through exercises, models, mock-ups, and visualization. That changes the emotional tone of the project. Instead of sitting across the table waiting for a grand reveal, clients become collaborators. They can test ideas, ask why a room faces a certain direction, understand how a stair affects light, or see why a smaller space with better proportions may beat a larger space with no soul. It is design education without the pop quiz, unless you count choosing between two excellent window options as a quiz.
The third experience is a new respect for site. In Seattle, every lot has an opinion. A hillside wants one thing. A lakeside parcel wants another. A compact urban site demands privacy, daylight, and efficiency all at once, which is basically architectural multitasking. During an architect visit, site questions become central: Where does morning light come from? What view should be framed? What noise should be softened? How does rain move across the property? Where will people enter with muddy shoes, backpacks, groceries, and the emotional baggage of rush-hour traffic?
The fourth experience is realism. Good architects do not simply say yes to every wish. They help sort priorities. That may mean explaining why a wish list needs rightsizing, why a contractor should be involved early, or why a beautiful material needs maintenance the owner may not want to perform. This is not dream-killing. It is dream-protecting. A home that ignores budget, schedule, weather, and construction logic is not a dream home; it is a future group text full of stress.
The final experience is momentum. A strong architect visit should leave a client feeling both inspired and more grounded. The best takeaway is not “We saw pretty houses.” It is “We understand what matters, what questions come next, and how the process can move forward.” That is the appeal of DeForest Architects in Seattle: the work is polished, but the process feels human. The houses may end up in magazines, but the real success is quieter. It is the morning coffee spot that catches the right light, the hidden room that delights guests, the remodel that finally makes sense, and the home that feels unmistakably like its owners.
Conclusion
DeForest Architects in Seattle offers a compelling model for modern residential design: thoughtful, collaborative, site-sensitive, and quietly inventive. The firm’s best-known projects show a consistent ability to connect people with place, whether that place is a wooded lakeside retreat, a Lake Washington remodel, an art-filled urban home, or a compact split-level ready for a second life. What makes the practice memorable is not only the finished architecture, but the way it gets there. Clients are invited into the process, constraints are treated as creative fuel, and homes are designed around real lives rather than abstract style alone.
For homeowners researching Seattle architects, DeForest Architects is worth studying because the firm demonstrates how warm modern design can be both beautiful and practical. It understands the Northwest’s rain, light, views, trees, and urban tight spots. Even better, it understands that a great home is not just a photograph. It is a daily experience, a set of rituals, a shelter for family, art, guests, solitude, muddy boots, and occasional secret bookcases. Honestly, more houses could use the secret bookcase.


