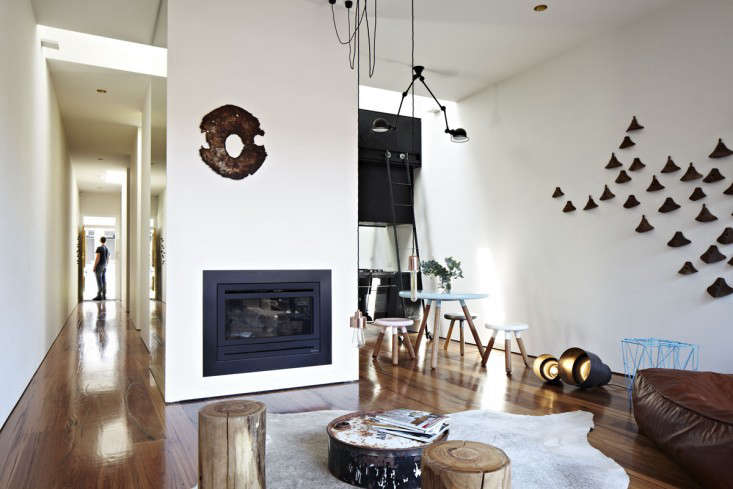

Forget the old bachelor-pad formula of an enormous television, a lonely recliner, and a refrigerator containing one heroic bottle of hot sauce. This compact Australian home proves that living alone can look sophisticated, personal, and even a little theatricalwithout requiring the floor plan of a minor royal palace.
Created from a once-uninhabitable, century-old worker’s cottage, the residence combines a restored historic exterior with dark contemporary finishes, custom furniture, sculptural lighting, vintage objects, and an unmistakable sense of humor. Its gold-painted front door announces that something unusual is happening inside, while the compact rooms demonstrate how strong ideas can matter more than generous square footage.
From Forgotten Cottage to Dramatic Bachelor Pad
The home was designed by Glenn Lamont of Melbourne design and manufacturing studio LifeSpaceJourney. Rather than erasing the building’s history, Lamont restored its traditional street-facing facade and preserved architectural details such as the original fireplace. The surprise begins at the entrance, where the gold front door acts like a wink from an otherwise respectable old cottage.
Inside, the mood changes quickly. Black surfaces, industrial steel, aged timber, copper lighting, amber glass, and unconventional wall art create a compact interior with the atmosphere of a private gallery. The effect is masculine without relying on clichés. There are no giant sports posters demanding attention and no black leather sofa large enough to have its own postal code.
The project’s most memorable elements include a black kitchen punctuated by a bright yellow faucet, mirrored surfaces in the bedroom, suspended copper reading lights, vintage lockboxes arranged as wall art, old agricultural tools displayed like sculpture, and a small rear deck with a steel fire pit. A concealed toolshed keeps practical equipment nearby without allowing it to crash the visual party.
Research basis:
Why the Small-Space Design Feels So Glamorous
It Treats Compact Rooms as an Advantage
A small home becomes frustrating when its owner tries to squeeze a suburban furniture catalog into it. This Australian bachelor pad takes the opposite approach. The rooms are edited, the circulation paths remain clear, and every major piece contributes to the overall character.
Instead of filling empty corners simply because they exist, the design allows open areas to remain open. That restraint makes the cottage feel deliberate rather than underfurnished. It also gives unusual objectssuch as amber bottles, copper pendants, and vintage metal piecesenough visual space to register.
Compact interiors generally perform best when planning begins with daily functions: sleeping, eating, relaxing, working, storing belongings, and entertaining. Once those needs are mapped, furniture can be selected for the actual space rather than for an imaginary future dining room that may never materialize.
Dark Colors Create Depth Instead of Gloom
Conventional decorating advice often insists that every small room should be white. White can certainly reflect light, but it is not the only route to visual openness. A controlled dark palette can blur boundaries, create depth, and make a modest room feel immersive.
In this cottage, black is not used randomly. It forms a continuous backdrop that reduces visual noise and allows warm metals, aged materials, and colorful accents to stand out. The yellow kitchen faucet becomes especially effective because it appears against dark cabinetry rather than competing with a carnival of other colors.
The lesson is not to paint every surface black and hope for the best. Successful dark rooms need thoughtful lighting, tonal variation, reflective materials, and natural textures. Charcoal walls paired with matte-black cabinetry, warm timber, copper, leather, and amber glass will feel layered. One flat black finish covering everything may feel less “boutique hotel” and more “power outage.”
Small-space color and planning research:
Smart Design Lessons Hidden Inside the Drama
Use Custom or Properly Scaled Furniture
Oversized furniture is one of the fastest ways to make a compact home feel congested. A deep sectional, bulky media console, and massive coffee table may each look attractive in a showroom, but together they can turn a small living room into an obstacle course.
Custom furniture helped the Australian cottage use its unusual dimensions efficiently, but fully bespoke pieces are not essential. The same principle can be followed by measuring every wall, doorway, and circulation path before buying anything. Painter’s tape placed on the floor can show a sofa’s actual footprint far more honestly than an optimistic product photograph.
Look for slim arms, exposed legs, narrow frames, wall-mounted components, and compact seating with genuine comfort. One well-proportioned sofa is usually more useful than several undersized chairs scattered around the room like nervous guests at a networking event.
Make Furniture Work More Than One Shift
In a small-space bachelor pad, furniture should be charming, but it should also have a résumé. A storage ottoman can provide seating, conceal blankets, support a serving tray, and become an emergency coffee table. A drop-leaf table can serve as a desk on weekdays and expand for dinner on Saturday night.
Other useful combinations include a bench with shoe storage, a bed with drawers, nesting side tables, a wall-mounted desk, a console that hides electronics, and a daybed that functions as both a sofa and sleeping area. Multifunctional furniture reduces the total number of pieces required, which protects valuable floor space.
The best dual-purpose designs do not look like camping equipment or require an engineering degree to operate. Choose pieces that perform their secondary function quickly. A table that takes 40 minutes, three missing screws, and emotional support to unfold is not genuinely convenient.
Multifunctional furniture research:
Mirrors, Lighting, and the Art of Visual Expansion
Place Mirrors Where They Can Do Real Work
The cottage’s small bedroom uses mirrors to create a stronger sense of depth. This is especially effective when mirrored surfaces reflect a window, doorway, artwork, or attractive light fixture. A mirror facing a blank wall will technically double the view, but the view will still be a blank wallnow with a sequel.
Full-height mirrors, mirrored wardrobe doors, antiqued glass panels, and narrow mirrors placed near windows can expand a room without consuming much floor area. For a less glossy look, antiqued or smoked glass introduces reflection while supporting a moody interior palette.
Layer the Lighting
Lighting determines whether dark decor looks glamorous or vaguely subterranean. A single ceiling fixture rarely provides enough flexibility. Compact interiors benefit from several smaller sources placed at different heights.
Start with ambient illumination from a ceiling fixture or indirect LED strip. Add focused task lighting for cooking, reading, shaving, or working. Finish with accent lights that emphasize art, textured walls, shelves, or architectural details. Dimmers are particularly valuable because they allow the same room to support morning routines, focused work, dinner, and late-night conversation.
Wall sconces and suspended bedside lights are useful because they free nightstands and side tables. The copper pendants in Lamont’s bedroom provide both practical illumination and sculptural interest, turning an everyday necessity into one of the room’s defining features.
Light and mirror research:
Storage That Looks Like Decoration
Small homes require storage, but endless cabinets can make an interior feel heavy. This bachelor pad mixes concealed storage with carefully arranged collections. Vintage lockboxes become a graphic wall installation, amber pharmacy bottles form decorative groupings, and old plow points are displayed as a modern composition.
This approach works because the objects share visual relationships. The bottles repeat a warm amber color, while the metal pieces have compatible finishes and forms. A random collection of delivery boxes, tangled charging cables, and supermarket receipts would not achieve quite the same museum effect.
Choose which possessions deserve to be visible. Books, ceramics, records, glassware, travel finds, and vintage tools can become part of the design when grouped by material, color, or purpose. Less attractive necessities should disappear into drawers, lidded baskets, under-bed compartments, or built-in cabinetry.
Vertical storage is particularly helpful. Tall shelving, wall hooks, floating cabinets, and storage above doorways use areas that would otherwise remain empty. Keeping storage off the floor also preserves clear sightlines, making compact rooms feel less crowded.
Storage and organization research:
A Black Kitchen With One Brilliant Surprise
The compact black kitchen is among the home’s strongest design moments. Its dark cabinetry visually connects with the rest of the interior, helping the kitchen read as part of one continuous composition rather than as a separate collection of appliances and cupboards.
The yellow faucet introduces a concentrated burst of color. Because the surrounding palette is restrained, this single accent becomes memorable. Similar results can be achieved with a colored range hood, distinctive pendant, bright bar stool, painted pantry door, or unusual cabinet hardware.
Small kitchens also need ruthless organization. Countertops should remain as open as possible, while frequently used items can be placed on shallow shelves, magnetic rails, hooks, or compact trays. Matching containers can make exposed supplies feel orderly, but there is no need to transfer every ingredient into a labeled jar unless alphabetizing lentils is your preferred weekend entertainment.
A narrow table, breakfast ledge, or movable island can provide prep space, dining space, and a workstation. Rounded edges improve circulation, and an expandable surface can accommodate occasional guests without dominating the room every day.
The Tiny Deck That Extends the Home
The rear deck may be small, yet it gives the cottage an additional living zone. Sliding steel doors strengthen the transition between indoors and outdoors, while the fire pit establishes a focal point for entertaining. Concealing the toolshed behind the deck walls keeps practical storage close without disrupting the atmosphere.
This is an important lesson for apartments, cottages, and townhouses with balconies or narrow patios: outdoor space should be treated as a room. A folding bistro table, built-in bench, wall-mounted planter, outdoor rug, compact grill, or portable fire feature can make even a modest area useful.
Maintain continuity by repeating one or two interior materials outside. Black metal furniture, warm timber, amber lighting, or similarly colored textiles can make the outdoor zone feel connected to the home rather than like a forgotten landing where a broken mop has gone to retire.
How to Build a Modern Bachelor Pad Without the Stereotypes
A sophisticated bachelor pad is not a gender costume. It does not require motorcycle parts, whiskey advertisements, or enough exposed brick to open a fashionable pizza restaurant. The most convincing interiors reflect the resident’s actual habits and interests.
Start With a Personal Design Story
Decide what the home should communicate. Perhaps the desired mood is industrial and cinematic, warm and midcentury, quiet and minimalist, or colorful and art-driven. Select a concise palette and a few recurring materials to support that idea throughout the rooms.
Invest in the Pieces You Touch Every Day
Prioritize the mattress, sofa, dining chair, desk chair, kitchen faucet, and lighting controls. These items influence daily comfort more than purely decorative accessories. A glamorous home that causes back pain is merely an expensive complaint.
Leave Room for Life
Do not style every surface. Empty space allows keys, drinks, groceries, and laptops to appear temporarily without creating instant chaos. A home should accommodate real routines, not require its resident to behave like a visitor in a showroom.
Add One Unforgettable Move
The gold front door and yellow faucet demonstrate the power of a singular visual joke or surprise. Choose one bold gesture: a lacquered ceiling, giant artwork, sculptural pendant, unusual tile, vintage cabinet, or saturated doorway. One confident decision often feels more luxurious than 20 timid decorations.
A Practical Formula for Recreating the Look
Begin with a foundation of charcoal, black, deep brown, or muted gray. Add warmth through timber, cognac leather, copper, brass, or amber glass. Then introduce one clear accent color, such as mustard yellow, cobalt blue, burgundy, or forest green.
Use no more than a few major furniture pieces in each room. Mount lighting and storage on walls where possible. Select one large artwork or a disciplined collection instead of covering every wall with unrelated objects. Hide cables, cleaning supplies, paperwork, and bulk purchases inside closed storage.
Preserve original architecture whenever it contributes character. An old fireplace, timber floor, ceiling rose, brick wall, or traditional door can provide contrast with contemporary furniture. That conversation between old and new is one reason the Australian cottage feels richer than a newly furnished white box.
Finally, test the home at night. Small glamorous interiors depend heavily on evening atmosphere. Turn off the central overhead light, activate the sconces and pendants, sit in each main position, and check for glare, dark work surfaces, or poorly illuminated pathways. Your shins will appreciate this design review.
Conclusion: Small Footprint, Major Personality
A glamorous bachelor pad does not need enormous rooms, extravagant furniture, or a skyline visible from the bathtub. It needs clarity. The Australian worker’s cottage succeeds because its restored architecture, dark palette, handcrafted details, focused lighting, concealed storage, and eccentric collections all support one confident idea.
Its greatest small-space lesson is simple: editing does not mean removing personality. It means giving personality enough room to be noticed. With appropriately scaled furniture, thoughtful storage, layered light, reflective surfaces, and one or two daring choices, a compact home can feel more distinctive than a residence three times its size.
Living With the Look: A Small-Space Experience
The first experience of entering a compact home like this would probably begin at the front door. From the street, the restored cottage appears traditional and almost reserved. Then the gold door catches the light. It signals that the interior will not be beige, apologetic, or particularly interested in behaving itself.
Once inside, the dark palette may initially make the rooms seem intimate. After a few minutes, however, the details begin to separate themselves from the background. The copper light looks warmer. The amber bottles glow. The fireplace becomes more prominent because it is not surrounded by competing furniture. Instead of scanning a large open room all at once, the eye moves slowly from object to object.
Daily life in such a home would encourage discipline. A jacket dropped over a chair or a stack of unopened mail would become noticeable quickly. That can sound inconvenient, but it also creates useful habits. Keys return to a hook. Shoes disappear into storage. Kitchen counters are cleared after dinner because there is no spare island where yesterday’s dishes can establish an independent republic.
The compact layout would also change how entertaining feels. Guests would not scatter across several disconnected rooms. They would gather near the kitchen, living area, and deck, making conversation easier. The host could prepare a drink without vanishing for 15 minutes into another wing of the house. A small group would make the cottage feel energetic rather than crowded, especially once the sliding doors opened toward the fire pit.
Morning and evening would produce entirely different moods. Daylight reflecting from mirrors would give the bedroom more visual depth, while the simple furniture arrangement would make getting ready straightforward. At night, suspended copper lights would replace the practical daytime brightness with a softer, more cinematic glow. The same square footage would seem to change character without any furniture being moved.
There would be compromises. Storage would need regular attention, large purchases would require planning, and every new chair would trigger a serious discussion about where it intended to live. A compact dark kitchen might show dust or fingerprints, while an artful display of vintage bottles would occasionally need cleaning. Glamour, regrettably, has not yet eliminated dust.
Still, the benefits could outweigh the inconveniences. Cleaning would be faster, possessions would be more intentional, and the home would feel highly personal. Instead of owning several average versions of the same object, the resident could choose fewer pieces with stronger materials, better craftsmanship, or meaningful history.
The most satisfying experience would likely be the sense that nothing is generic. The front door, faucet, lighting, artwork, and outdoor fire feature all contribute to an identifiable point of view. The cottage would not feel like a temporary bachelor rental waiting for a “real” home to arrive later. It would feel completea compact residence designed for one person’s routines, interests, and sense of humor.
That may be the ultimate luxury of small-space living. When there is no room for filler, everything that remains has an opportunity to matter.


