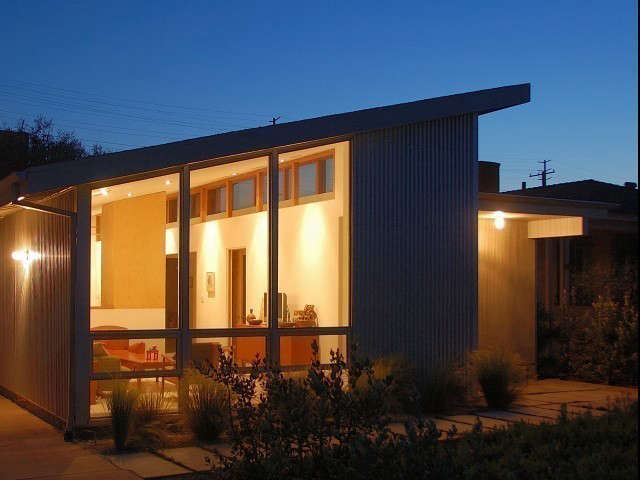

Kevin Oreck Architect is a Los Angeles architecture firm known for thoughtful custom homes, residential remodeling, historic-property updates, commercial interiors, and unusually stylish gas stations. Yes, gas stations. In the hands of the right architect, even a convenience store can stop looking like a fluorescent box that lost an argument with a parking lot.
Founded in 1990, the firm has developed a body of work that moves comfortably between modern and traditional design. Its projects often emphasize natural light, practical circulation, material honesty, environmental responsibility, and close collaboration with homeowners, contractors, consultants, and public agencies.
This profile examines Kevin Oreck’s education, architectural philosophy, residential and commercial portfolio, sustainability work, wildfire rebuilding experience, and the practical lessons clients can take from his projects.
Who Is Kevin Oreck?
Kevin Oreck is a California-licensed architect and the principal of Kevin Oreck Architect, Inc. His route into architecture was not entirely conventional. He earned a bachelor’s degree in cellular biology from the University of California, Berkeley, graduating with honors in 1982, before completing a Master of Architecture degree at UCLA in 1986.
That scientific background is an interesting footnote, but it also helps explain the analytical character visible in his work. Good architecture requires artistic judgment, certainly, but it also demands an understanding of structure, systems, climate, materials, human behavior, regulations, and dozens of small variables that enjoy causing expensive trouble when nobody is watching.
Early in his career, Oreck taught and reviewed structural subjects at UCLA. His professional résumé also includes work connected with Frank Gehry and Associates during the Walt Disney Concert Hall competition and experience with architect and planner Morris D. Verger. He became licensed in California in 1993 under license number C23895.
Oreck has also participated in architectural education and civic design. His firm biography identifies him as a guest critic at California State Polytechnic University, Pomona, and as a longtime member of a Los Angeles City Council district design review board. His affiliations have included the Society of Architectural Historians and the Los Angeles Conservancy, reflecting an interest in both contemporary practice and architectural heritage.
The Design Philosophy of Kevin Oreck Architect
The firm describes its approach as collaborative, budget-conscious, historically informed, technically knowledgeable, and committed to environmental sustainability. That may sound like the standard vocabulary of an architecture office, but Oreck’s portfolio provides concrete evidence behind the language.
A Balance Between Modern and Traditional
Kevin Oreck Architect does not appear tied to a single visual formula. Some projects employ exposed structure, glass, plywood, concrete, steel, and crisp geometric forms. Others work with Spanish Colonial, traditional, bungalow, or historic residential architecture. The common thread is less about forcing a signature look and more about finding an appropriate response to the house, site, client, and budget.
This flexibility is especially important in Los Angeles, where two neighboring streets can contain a 1920s Spanish Revival house, a postwar ranch, a Craftsman bungalow, and a new minimalist residence that resembles an extremely elegant shoebox. A capable Los Angeles architect must know when to contrast, when to preserve, and when to quietly repair what a previous remodel did during its “Tuscan everything” phase.
Close Attention to the Construction Process
The firm emphasizes involvement throughout design and construction rather than treating architectural drawings as a ceremonial handoff. Client reviews repeatedly mention responsiveness, coordination with contractors, help selecting materials, attendance at meetings, and assistance resolving problems during construction.
This matters because residential architecture is not finished when a permit set is approved. Drawings must survive bids, substitutions, field conditions, inspections, engineering revisions, supply delays, and the moment someone discovers a pipe exactly where the new skylight was supposed to go.
Environmental Responsibility Without Gimmicks
Sustainable design appears in the portfolio through daylighting, efficient planning, durable materials, solar technology, energy-conscious construction, and more recent attention to wildfire resistance. Rather than adding green features as decorative badges, Oreck’s strongest projects integrate environmental performance into the architecture itself.
Residential Architecture: Light, Space, and Daily Life
Residential work forms the core of Kevin Oreck Architect’s portfolio. The firm has designed new custom homes, second-story additions, kitchen and bathroom renovations, whole-house remodels, accessory structures, studios, and substantial updates to historic residences throughout greater Los Angeles.
The Campbell Drive Residence
One of the firm’s most widely published projects is the Campbell Drive Residence in Los Angeles. The project replaced a small 1930s bungalow with a roughly 1,500-square-foot home designed for an artist, a food stylist, and their growing family.
The site was exceptionally narrow, measuring approximately 39 feet wide. Instead of treating the lot as an architectural punishment, Oreck used the constraint to organize a compact, efficient house with carefully positioned openings. A long band of clerestory windows brings daylight into the middle of the home while preserving privacy from nearby properties.
The material palette includes concrete, glass, metal, translucent panels, and custom birch-plywood cabinetry. Rooms are visually connected, storage is integrated, and circulation space is minimized. The result demonstrates an important principle: a modestly sized home can feel generous when light, views, ceiling height, and movement are considered together.
Renovating Without Erasing
The residential portfolio also includes extensive remodels and additions in Beverly Hills, Bel Air, Brentwood, Hancock Park, Westwood, Studio City, Venice, Los Feliz, Mar Vista, and Pacific Palisades. Several projects involve historically significant or stylistically distinctive houses.
The firm has reported work involving homes associated with architects such as John Byers and Paul R. Williams. Projects including the Lausanne Road, Wilkins Avenue, Palm Drive, Rising Glen, Doheny Drive, and Wilcox Avenue residences illustrate the office’s long engagement with renovation.
Successful historic remodeling requires restraint. New kitchens, bathrooms, mechanical systems, and family spaces must meet modern expectations, but they should not make the original house feel like it has been interrupted by a completely different building. Oreck’s work often uses compatible proportions and materials while allowing new interventions to remain clear and functional.
Commercial Architecture Beyond the Ordinary
Although Kevin Oreck Architect is primarily associated with residential design, the firm has completed production offices, editing facilities, technology-company workplaces, retail spaces, a wine studio, manufacturing facilities, and fuel stations.
Commercial clients have included entertainment, media, engineering, technology, retail, and automotive businesses. Projects listed in the firm’s professional record include Kindred Motorworks, Nickerson Research, Crownpeak Technology, Spin the Bottle Wine Studio, Trailer Park, Ring of Fire, Two Headed Monster, and multiple United Oil locations.
Cerritos Chevron: Making Infrastructure Architectural
The Cerritos Chevron project is an especially useful example of Oreck’s commercial thinking. Completed in 2012, the approximately 1,820-square-foot project combined a gas station with a convenience store on a visually prominent corner site.
The convenience store uses a triangular plan shaped by the property. Solid rear walls face less public areas, while the street-facing elevation is composed of alternating vertical and folded panels of frosted laminated glass. The building changes character with daylight and illumination, giving a common roadside structure an unexpectedly refined presence.
Above the fuel dispensers, an open steel canopy supports bifacial solar panels. Rather than hiding the technology, the design makes the panels visible from below and treats them as part of the architecture. The station received national recognition for exterior design, proving that sustainability and commercial branding do not have to arrive wearing separate name tags.
Wildfire Rebuilding and the Iliff Street Residence
Kevin Oreck’s recent work has gained new relevance as Los Angeles communities confront rebuilding after major wildfires. The Iliff Street Residence in Pacific Palisades was designed to replace a home lost in the 2025 Palisades Fire.
Completed in 2026, the project includes an approximately 1,819-square-foot house and a separate 255-square-foot recreation room associated with the garage. Although the replacement follows a footprint and overall scale similar to the former home, its architectural design is different and incorporates measures intended to improve fire resistance.
The project was among the early completed homes following the disaster. Oreck also participated in a podcast focused on rebuilding the Palisades, discussing architectural approaches, eligible rebuilds, community recovery, and the broader responsibilities involved in reconstructing fire-affected neighborhoods.
Wildfire rebuilding is not simply a matter of redrawing a lost house. Owners must navigate insurance limits, debris clearance, updated codes, planning rules, material choices, energy requirements, permitting, emotional stress, and difficult decisions about whether to reproduce the past or start again. An architect working in this environment must be part designer, part coordinator, part technical translator, and occasionally part calm human being in a room full of spreadsheets.
What Client Reviews Suggest About the Firm
Online reviews should always be read with judgment, but patterns across multiple detailed accounts can still be informative. Reviews of Kevin Oreck Architect consistently emphasize communication, patience, creativity, budget awareness, construction support, and personal attention.
Clients describe the architect working directly with contractors, attending recurring site meetings, helping select tile, stone, flooring, fixtures, appliances, and finishes, and responding to questions throughout construction. Other reviews mention navigating difficult lots, city departments, inspectors, planning requirements, and unforeseen building conditions.
That combination of design and project involvement is particularly valuable for first-time remodelers. A beautiful concept is useful, but a beautiful concept that can be permitted, priced, built, maintained, and lived in is considerably more useful.
Why Kevin Oreck Architect Remains Relevant
The firm’s work addresses several issues that now shape residential architecture in Southern California: limited urban lots, aging housing stock, historic preservation, energy efficiency, accessory spaces, changing family needs, wildfire resilience, and the growing cost and complexity of construction.
Oreck’s portfolio also shows that modern design does not need to be cold, and traditional architecture does not need to be frozen in time. A home can use contemporary planning while respecting historic character. A small house can feel expansive without becoming physically enormous. A commercial building can support branding and energy performance without looking like a billboard with plumbing.
For homeowners, the firm may be most appealing when a project requires careful problem-solving rather than a predetermined style package. Renovations, narrow lots, historically sensitive properties, fire rebuilds, and complicated additions all reward an architect who understands both design intentions and construction realities.
How to Evaluate Kevin Oreck Architect for a Project
Before hiring any architect, homeowners should compare the firm’s experience with the actual demands of their project. A portfolio image may be attractive, but the working relationship will involve far more than selecting attractive windows.
Review Comparable Projects
Ask to see work similar in scope, location, budget, and regulatory difficulty. A small interior remodel requires a different process from a custom hillside house or a wildfire replacement project.
Clarify the Scope of Services
Determine whether the agreement includes programming, schematic design, permit drawings, interior selections, consultant coordination, bidding assistance, construction administration, and site visits. Confirm which services are included and which are billed separately.
Discuss Budget Early
Architecture cannot guarantee construction pricing, but a responsible process should connect design decisions with budget consequences. Ask how estimates are developed, when contractors become involved, and how the design will respond if pricing exceeds expectations.
Understand the Communication Process
Find out who will attend meetings, answer contractor questions, review submittals, and help resolve field conditions. For a small practice, direct principal involvement can be a major benefit, provided expectations and availability are clearly defined.
Practical Experiences and Lessons Related to Kevin Oreck Architect
The following experience-based lessons are drawn from the firm’s documented projects, published case studies, and recurring themes in client feedback. They offer useful guidance for homeowners planning a remodel, new residence, historic update, or disaster-recovery project.
Experience 1: Constraints Can Improve a Design
The Campbell Drive Residence shows how a narrow lot and modest floor area can encourage better decisions. Rather than filling the plan with corridors and leftover corners, the design concentrates on useful rooms, integrated storage, controlled views, and daylight from above.
Homeowners often begin by asking how many square feet they can add. A more productive question is how each square foot will work. Thoughtful window placement, visual connections, built-in cabinetry, and access to outdoor areas can make a compact home perform better than a larger but poorly organized one.
Experience 2: Materials Should Do More Than Look Attractive
Oreck’s projects frequently use materials for several purposes at once. Frosted glass at the Cerritos station creates identity, admits light, screens views, and changes appearance after dark. Plywood cabinetry in the Campbell Drive house provides warmth, durability, storage, and visual continuity.
This is an excellent budgeting lesson. A material earns its place when it solves multiple problems. Spending money on one well-designed element may provide more value than purchasing several decorative features that contribute little beyond requiring specialized cleaning products.
Experience 3: Architect Involvement During Construction Matters
Client accounts repeatedly praise Oreck’s presence during the building phase. This is significant because construction introduces questions that drawings cannot always predict. Existing walls may conceal damage, dimensions may differ from old records, or a selected product may become unavailable halfway through the job.
Regular communication between architect, owner, and contractor helps protect design quality while preventing small uncertainties from becoming expensive improvisations. Homeowners should budget for appropriate construction-phase services instead of assuming the contractor will automatically interpret every detail exactly as intended.
Experience 4: Historic Character and Modern Living Can Coexist
Renovating an older home does not require choosing between preservation and comfort. The best projects identify which features give a house its character and which parts no longer serve the people living there.
Original proportions, exterior massing, decorative details, windows, fireplaces, or formal rooms may deserve protection. Kitchens, bathrooms, storage, insulation, lighting, accessibility, and circulation may require major improvement. The architect’s task is to prevent the new work from feeling either timid or disrespectful.
Experience 5: Rebuilding After a Fire Requires Emotional Intelligence
The Iliff Street project highlights a reality that ordinary project descriptions rarely capture. Rebuilding after a disaster is deeply personal. Clients may be grieving a home, neighborhood routines, possessions, and a sense of security while simultaneously making hundreds of technical and financial decisions.
In that situation, calm communication is not merely pleasant customer service. It is a project skill. Clear explanations, organized options, realistic schedules, and sensitivity to the owner’s priorities can make an overwhelming process more manageable.
Experience 6: Sustainability Works Best When It Shapes the Architecture
Solar panels, fire-resistant assemblies, daylighting, efficient planning, and durable materials are most effective when considered from the beginning. Adding them late often increases cost and creates awkward compromises.
The bifacial solar canopy at Cerritos Chevron is memorable because the energy technology is also the roof structure and visual identity. The clerestory strategy at Campbell Drive is effective because daylight and privacy influenced the building section from the start. Sustainable design becomes convincing when it improves the experience of the building rather than behaving like an equipment checklist attached near the end.
Conclusion
Kevin Oreck Architect represents a design practice built around careful listening, technical knowledge, contextual awareness, and sustained involvement from early ideas through construction. The portfolio ranges from intimate remodels and historic homes to production offices, manufacturing space, solar-powered fuel stations, and wildfire-resistant rebuilding.
The firm’s most instructive projects are not defined by one fashionable style. They are defined by how they solve problems: bringing daylight into a narrow house, updating an older residence without stripping away its identity, turning solar infrastructure into architecture, or helping a family rebuild after a devastating fire.
For homeowners seeking a Los Angeles architect, the lesson is straightforward. Look beyond dramatic photographs. Consider how an architect handles constraints, budgets, construction details, communication, preservation, resilience, and the ordinary routines that make a building feel like home. Architecture may begin with drawings, but its success is measured on a rainy Tuesday morning when everything works exactly as it should.


